$579,500
MLS #:
2608883
Beds:
5
Baths:
5
Sq. Ft.:
3989
Lot Size:
0.29 Acres
Garage:
3 Car Remote Opener, Attached, Auto Door
Yr. Built:
1989
Type:
Single Family
Single Family - Resale Home, Site Built Home, ADU-Detached
Taxes/Yr.:
$4,457
Area:
North West
Address:
408 Laurkris CT
Ridgecrest, CA 93555
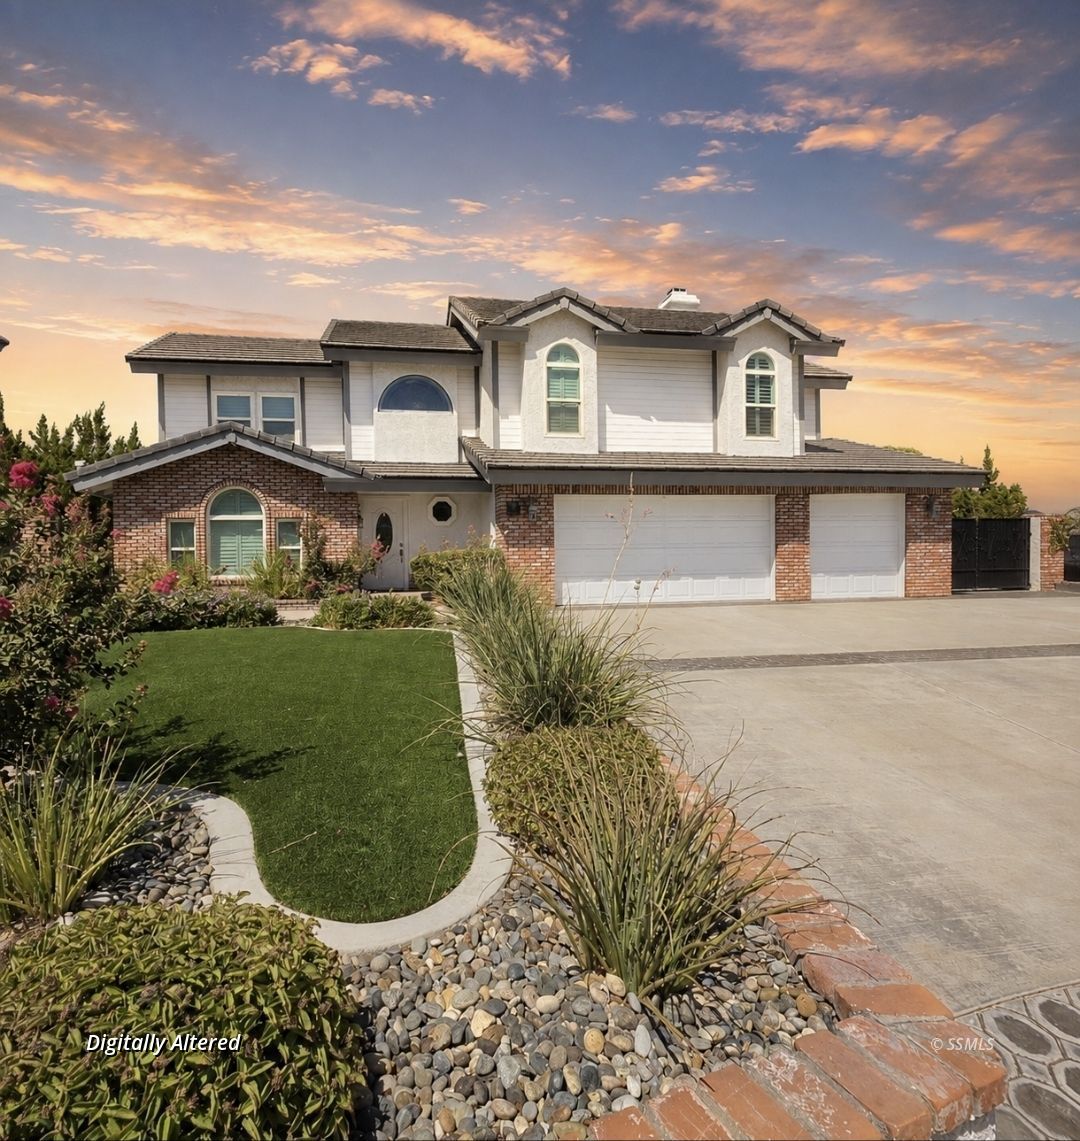
Make your dreams reality & see this custom Ferguson home!
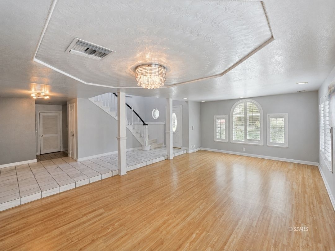
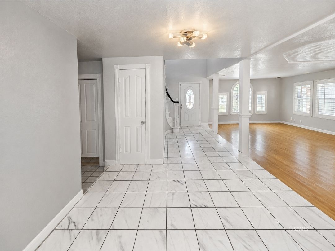
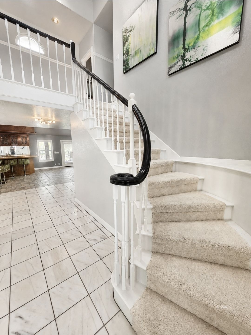
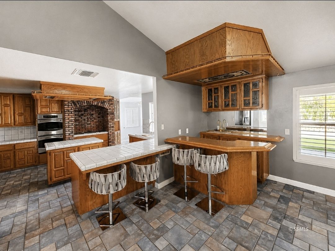
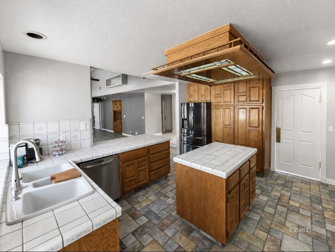
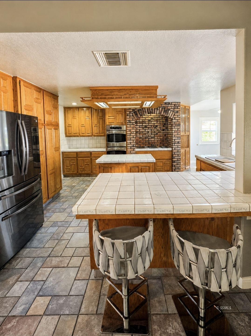
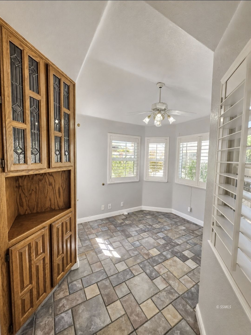
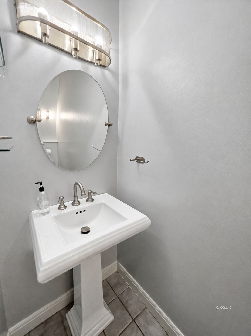
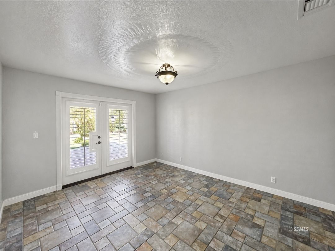
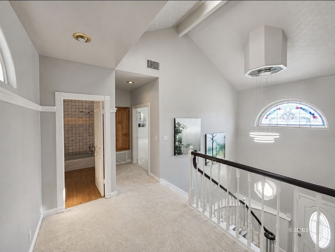
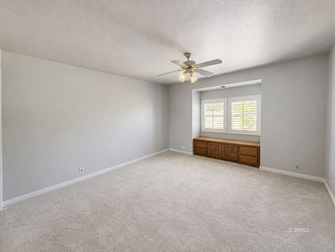
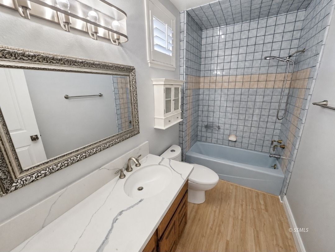
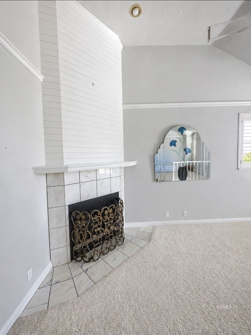
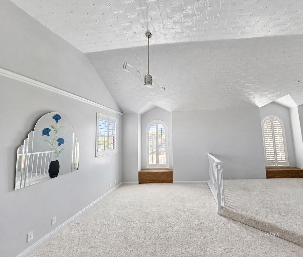
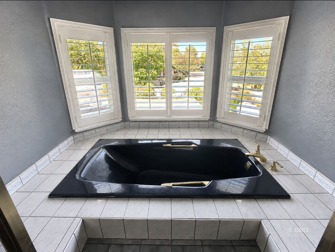
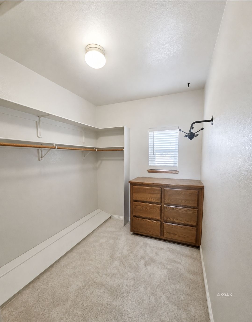
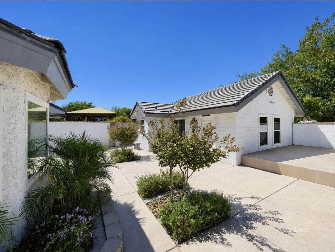
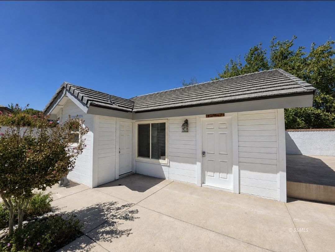
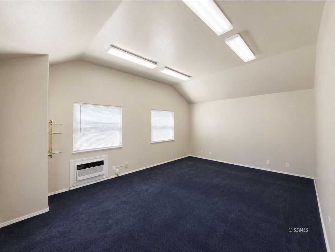
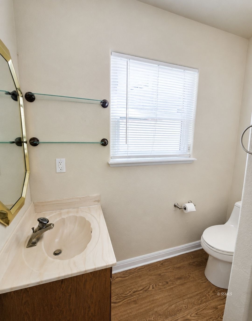
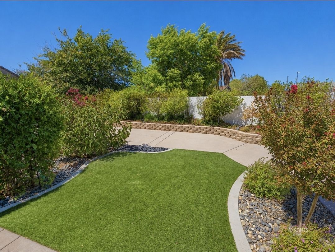
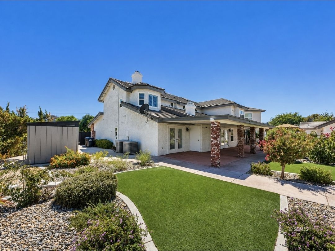
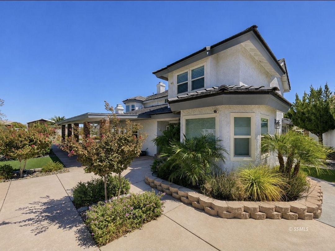
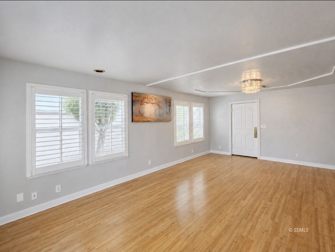
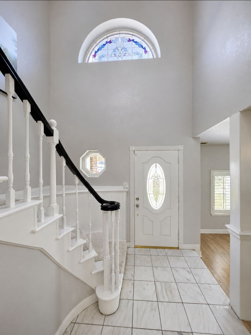
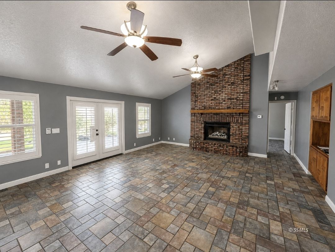
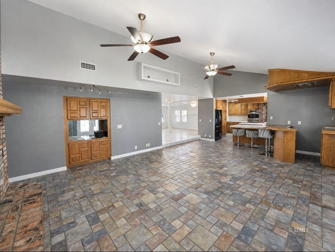
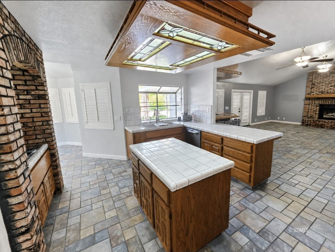
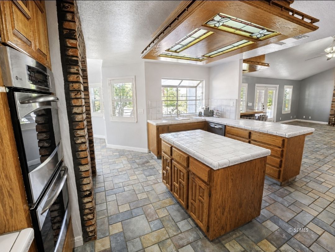
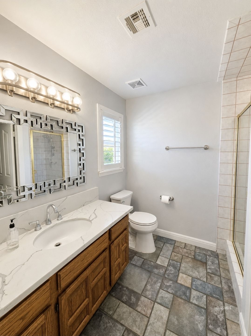
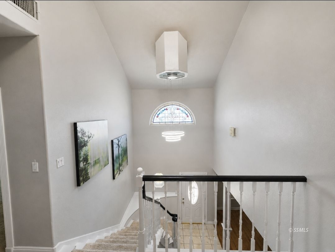
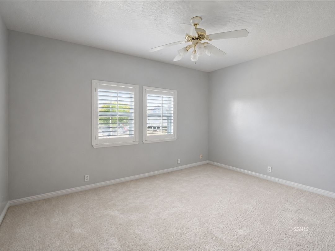
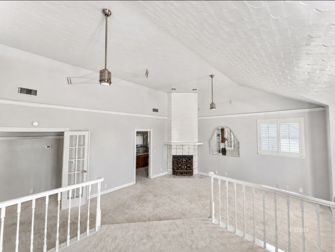
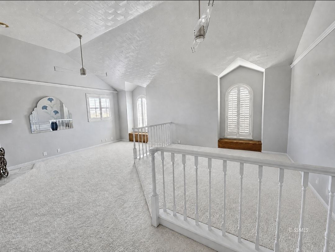
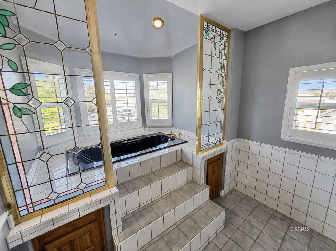
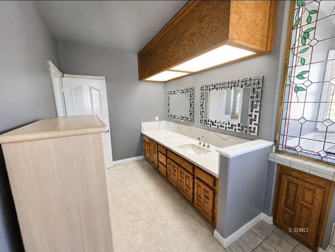
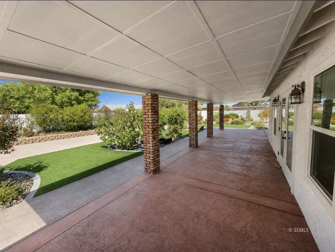
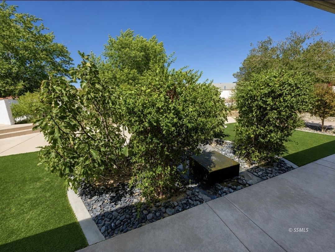
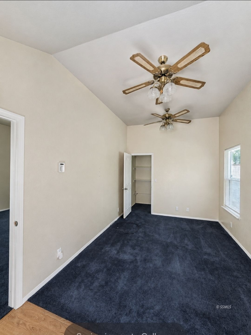
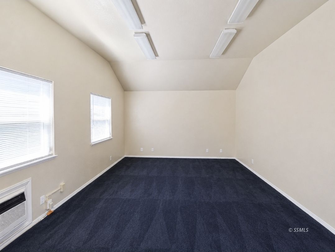
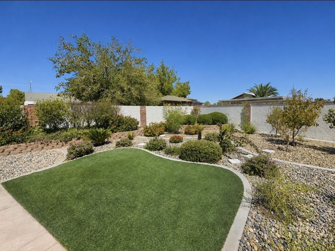
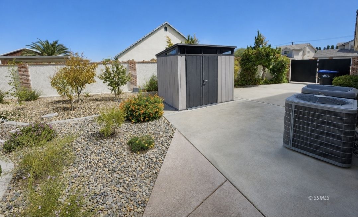
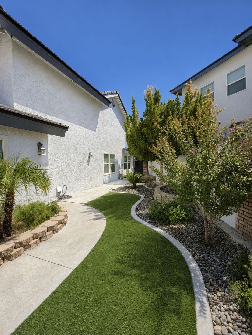
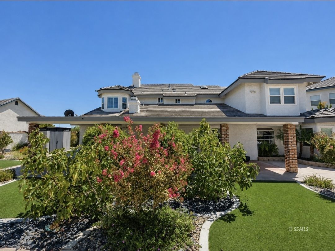
Welcome to this beautifully crafted custom Ferguson home, ideally situated in a peaceful & friendly cul-de-sac. Offering approximately 3,989 sq ft of combined living space, this exceptional property features a spacious 3,461 sq ft main residence plus a versatile 528 sq ft private casita- a total of 5 bedrooms, 4 full bathrooms & 1 quarter bath.The main home offers 4 bedrooms, 3 full bathrooms, and 1 quarter bath, including a convenient downstairs suite ideal for guests or multi-generational living. Designed for comfortable everyday living & entertaining, the home features a built-in BBQ integrated into the kitchen, one gas fireplace, one wood-burning fireplace, two central air-conditioning systems & attached 3-car garage. Upstairs you'll find 2 more guest bedrooms & impressive master ensuite with fireplace & soak tub! The self-contained casita includes a large bedroom, full bathroom, cozy living area & walk-in closet. It is perfect for extended family, overnight guests, a private office, or possible rental income. Step outside & enjoy a serene garden oasis filled with dwarf nectarine, peach, fig & pear trees. A large backyard & storage shed provides plenty of space for tools, equipment, hobbies & seasonal items. Quality craftsmanship, generous living spaces, flexible accommodations & a beautiful outdoor setting make this remarkable property truly special. Ready for its next chapter! With so much more, schedule your private showing today!
Interior Features:
Ceiling Fans
Central Vacuum
Cooling: Central Air: Multi-room Ducting
Cooling: On Ground
Cooling: Wall Unit
Fireplace- Gas
Fireplace- Wood
Flooring- Carpet
Flooring- Laminate
Flooring- Linoleum
Flooring- Tile
Garden Area
Heating: Natural Gas Furnace
Vaulted Ceilings
Walk-in Closets
Window Coverings
Exterior Features:
Construction: Brick
Construction: Stucco
Cul-de-sac
Curb & Gutter
Fenced- Partial
Foundation: Slab on Grade
Landscape- Full
Lawn
Outdoor Lighting
Patio- Covered
Roof: Cement
Roof: Tile
RV/Boat Parking
Sidewalks
Sprinklers- Automatic
Storage Shed
Trees
Appliances:
Dishwasher
Garbage Disposal
Oven/Range
Refrigerator
W/D Hookups
Water Heater
Other Features:
ADU-Detached
Resale Home
Site Built Home
Utilities:
Natural Gas: Hooked-up
Power: On Meter
Sewer: Hooked-up
Water: IWVWD
Listing offered by:
Sonney Berri - License# 01349563 with Sonney Berri VIP Realty - (805) 766-2285.
Map of Location:
Data Source:
Listing data provided courtesy of: Southern Sierra MLS (Data last refreshed: 09/04/26 2:03pm)
- 1
Notice & Disclaimer: Information is provided exclusively for personal, non-commercial use, and may not be used for any purpose other than to identify prospective properties consumers may be interested in renting or purchasing. All information (including measurements) is provided as a courtesy estimate only and is not guaranteed to be accurate. Information should not be relied upon without independent verification.
Notice & Disclaimer: Information is provided exclusively for personal, non-commercial use, and may not be used for any purpose other than to identify prospective properties consumers may be interested in renting or purchasing. All information (including measurements) is provided as a courtesy estimate only and is not guaranteed to be accurate. Information should not be relied upon without independent verification.
More Information

For Help Call Us!
We will be glad to help you with any of your real estate needs.
(760) 384-0000
(760) 384-0000
Mortgage Calculator
%
%
Down Payment: $
Mo. Payment: $
Calculations are estimated and do not include taxes and insurance. Contact your agent or mortgage lender for additional loan programs and options.
Send To Friend