$179,500
MLS #:
2609010
Beds:
2
Baths:
1.75
Sq. Ft.:
980
Lot Size:
0.04 Acres
Garage:
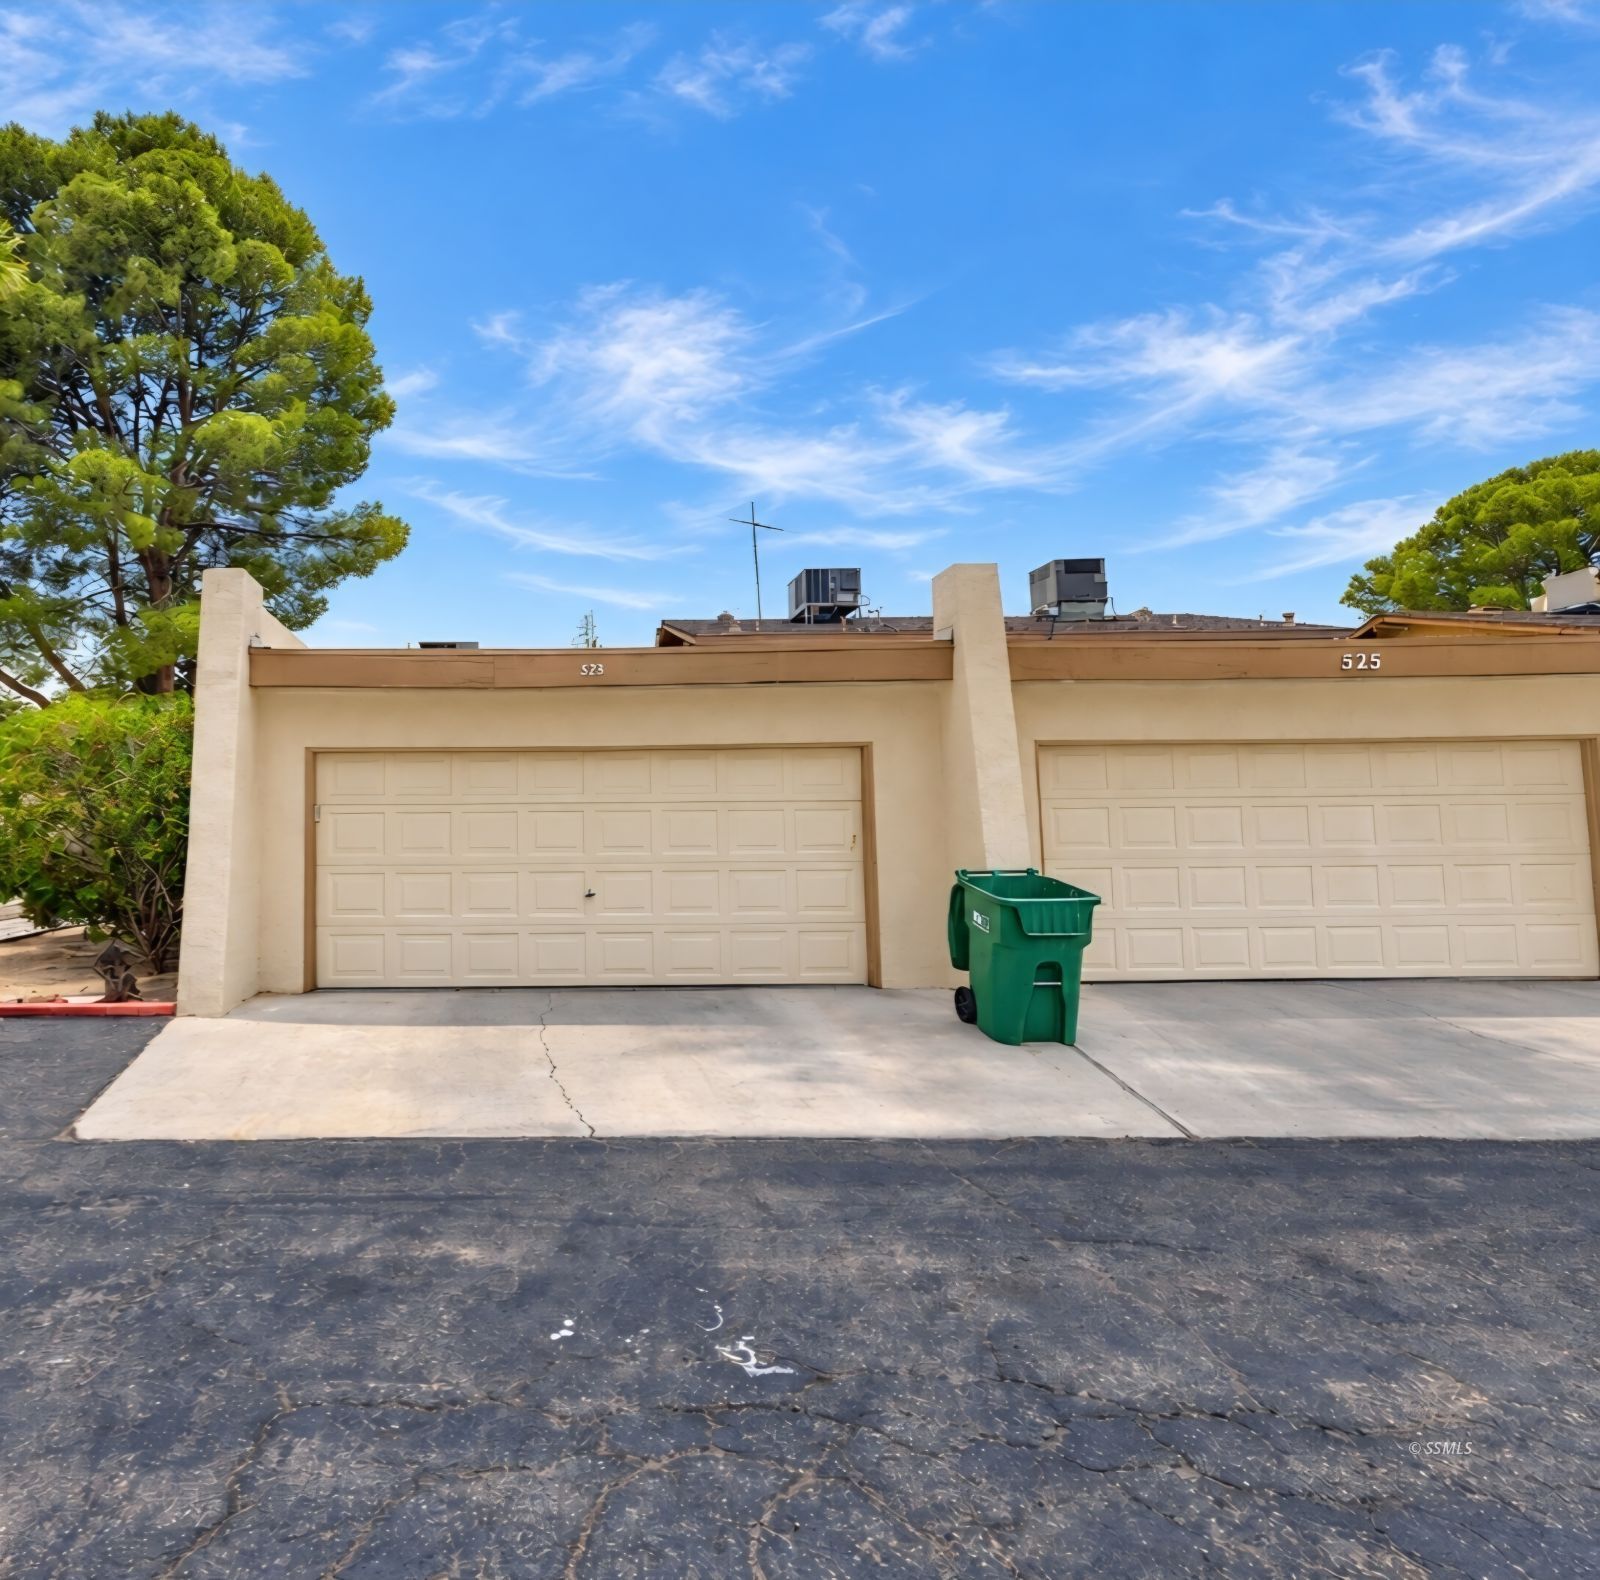
2 Car Remote Opener, Attached
Yr. Built:
1973
Type:
Condo/Townhome
Condo - Resale Home, Townhome
HOA Fees:
$232/month
Area:
North West
Subdivision:
Brookdale Estates Townhomes
Address:
523 Sydnor AVE
Ridgecrest, CA 93555
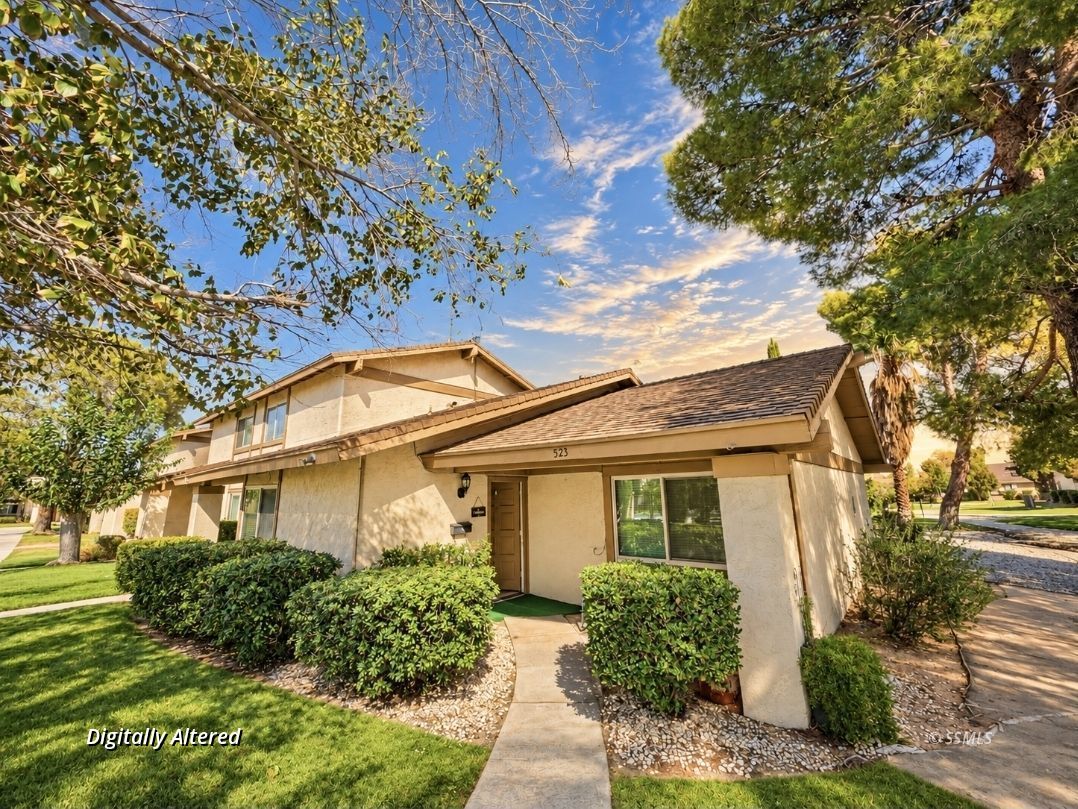
Brookdale Estates townhome awaiting a new owner!
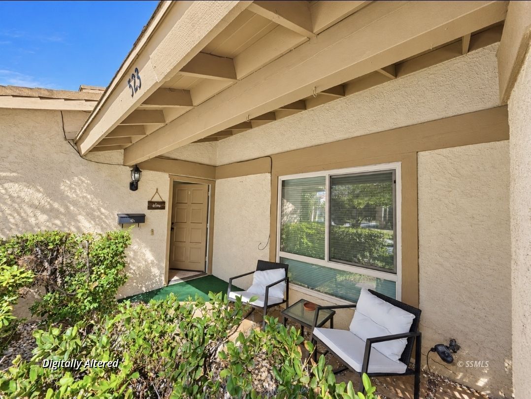
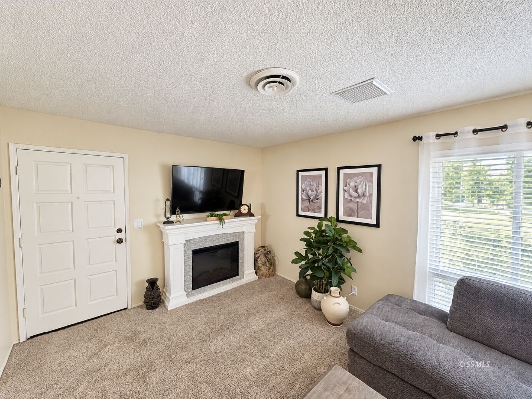
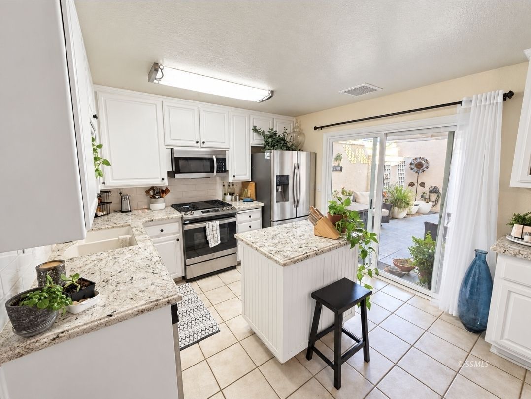
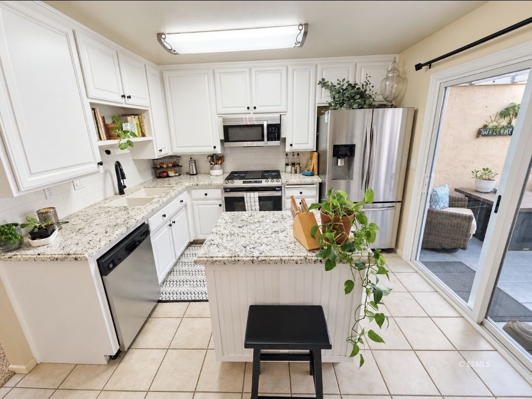
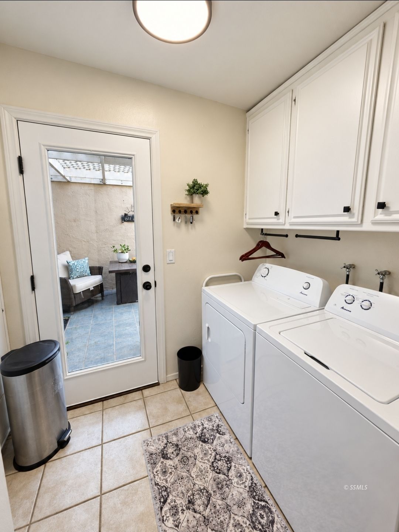
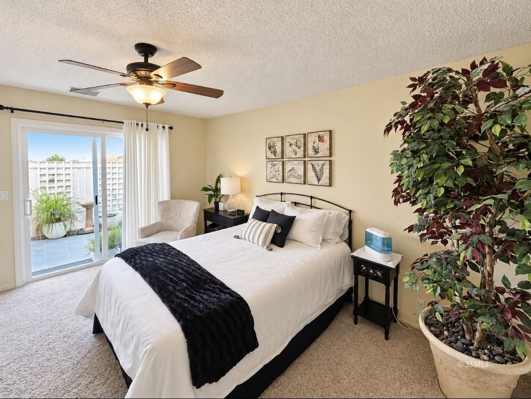
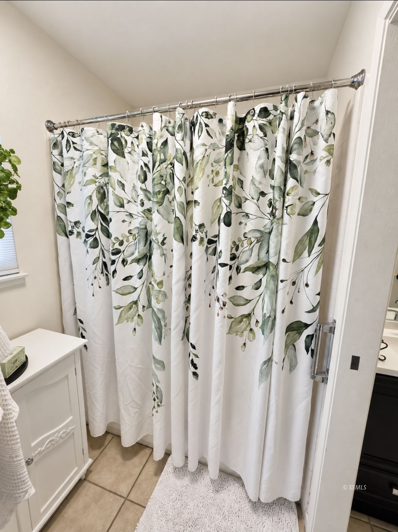
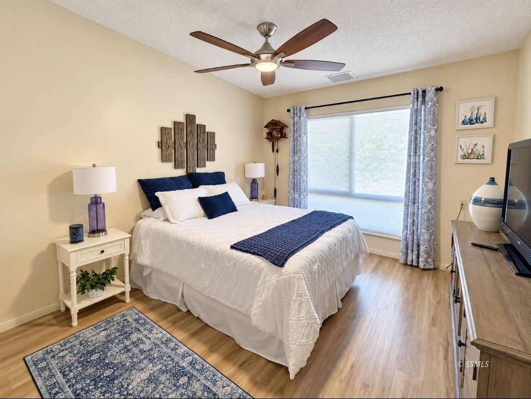
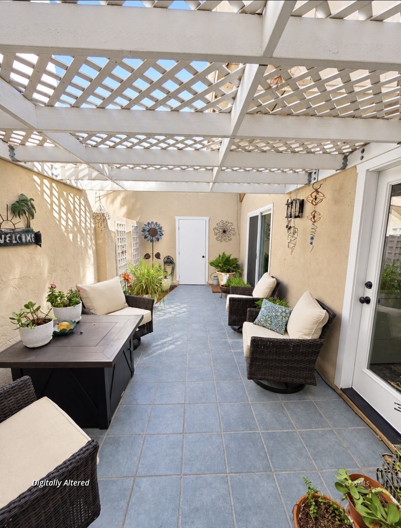
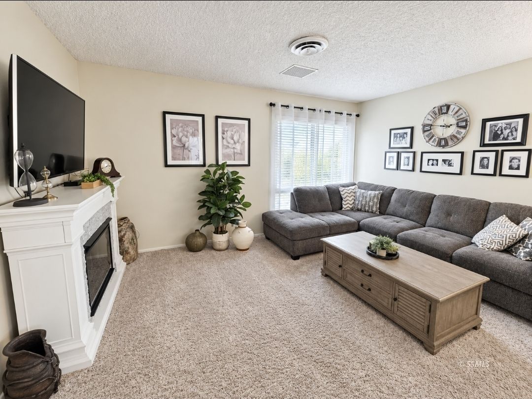
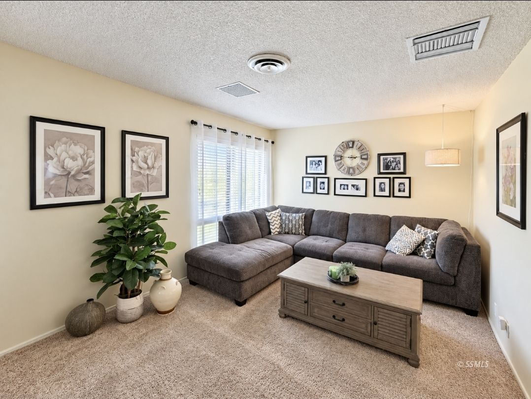
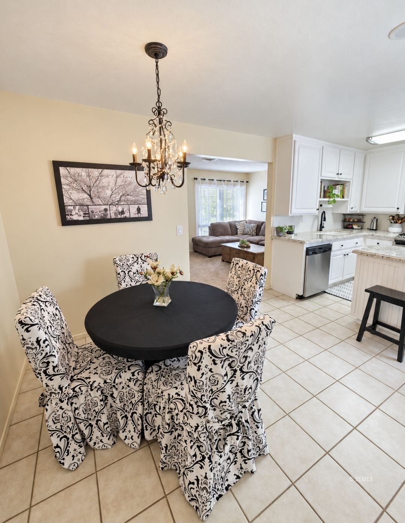
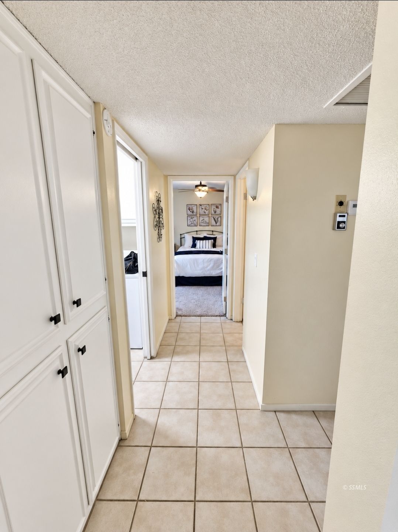
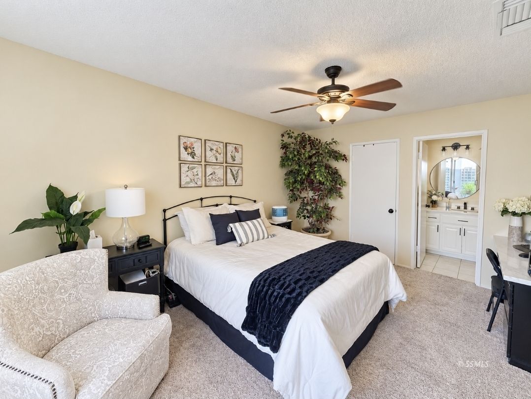
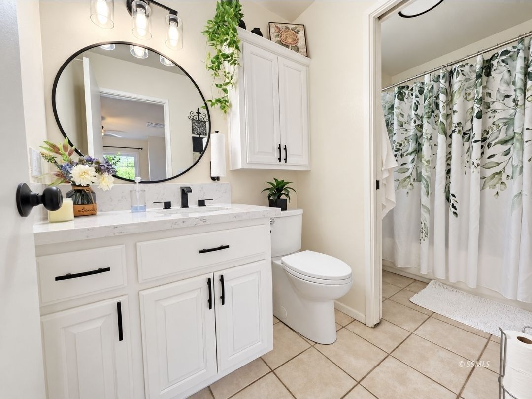
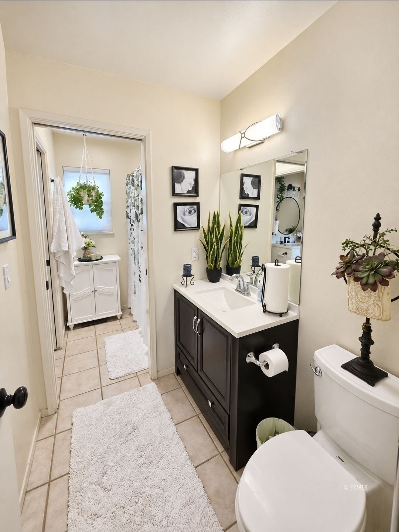
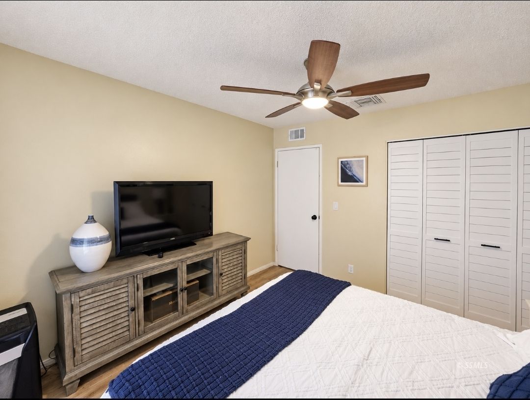
This perfect townhome offers a wonderful single level floorplan! Quiet, serene HOA!Welcome to Brookdale Estates!! Fresh updates, inviting spaces, and low-maintenance living come together beautifully. This move-in-ready, 2-bedroom, end-unt townhome offers thoughtful design, indoor laundry, and a private patio for relaxed everyday living.Completely updated throughout, the spacious living and dining area flow seamlessly into a bright remodeled kitchen featuring white cabinetry, granite countertops and all newer stainless steel appliances. The 2 bathrooms include generous space, water closet pocket doors, while the indoor laundry room also offers abundant space & access to the back patio. 2 comfortable bedrooms provide inviting retreats. The primary suite features a ceiling fan, large walk - in closet, updated private half bath & also another access door to the back patio. A remodeled full hall bathroom includes white cabinetry, tiled flooring and a tub/shower combination. Private quarter bathrooms at each side...Enjoy morning coffee or unwind in the evening on your private front OR back patio. A double-car garage and spacious driveway provide convenient parking. Air conditioning and evaporative cooling help keep the home comfortable especially during the hot summers.The $232 monthly HOA includes community pool access, all water usage, front landscaping, roof maintenance and pest extermination. Beautifully maintained grounds add to the appeal of this welcoming community. Ready for your next chapter!?-be first to come see how this townhome fits your lifestyle! Or perhaps as an awesome rental investment!? Call or text to schedule your private showing.
Interior Features:
Ceiling Fans
Cooling: Central Air
Cooling: Evap. Cooler: Multi-room Ducting
Cooling: On Roof
Flooring- Carpet
Flooring- Tile
Heating: Natural Gas Furnace
Exterior Features:
Construction: Stucco
Construction: Wood
Fenced- Partial
Foundation: Slab on Grade
Lawn
Patio- Uncovered
Roof: Composition
Swimming Pool
Trees
Appliances:
Dishwasher
Garbage Disposal
Microwave
Oven/Range
Refrigerator
W/D Hookups
Other Features:
Resale Home
Townhome
Utilities:
Sewer: Hooked-up
Listing offered by:
Sonney Berri - License# 01349563 with Sonney Berri VIP Realty - (805) 766-2285.
Map of Location:
Data Source:
Listing data provided courtesy of: Southern Sierra MLS (Data last refreshed: 10/09/26 11:18am)
- 0
Notice & Disclaimer: Information is provided exclusively for personal, non-commercial use, and may not be used for any purpose other than to identify prospective properties consumers may be interested in renting or purchasing. All information (including measurements) is provided as a courtesy estimate only and is not guaranteed to be accurate. Information should not be relied upon without independent verification.
Notice & Disclaimer: Information is provided exclusively for personal, non-commercial use, and may not be used for any purpose other than to identify prospective properties consumers may be interested in renting or purchasing. All information (including measurements) is provided as a courtesy estimate only and is not guaranteed to be accurate. Information should not be relied upon without independent verification.
More Information

For Help Call Us!
We will be glad to help you with any of your real estate needs.
(760) 384-0000
(760) 384-0000
Mortgage Calculator
%
%
Down Payment: $
Mo. Payment: $
Calculations are estimated and do not include taxes and insurance. Contact your agent or mortgage lender for additional loan programs and options.
Send To Friend