
$295,000
MLS #:
2609118
Beds:
2
Baths:
2
Sq. Ft.:
1592
Lot Size:
0.17 Acres
Garage:
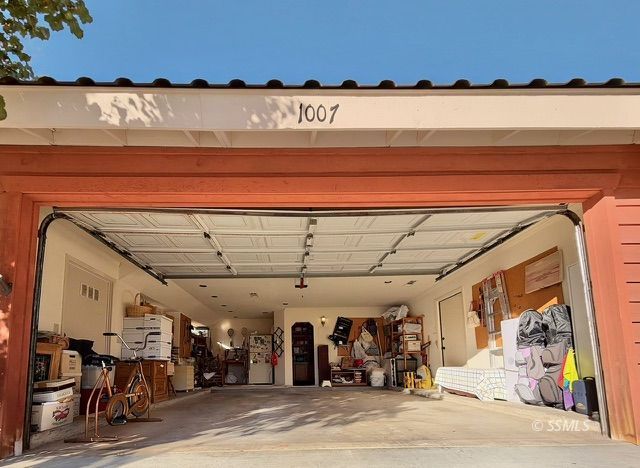
2 Car Attached
Yr. Built:
1986
Type:
Single Family
Single Family - Resale Home, Site Built Home
HOA Fees:
$164/month
Area:
North West
Subdivision:
Heritage Village
Address:
1007 N Heritage DR
Ridgecrest, CA 93555
Cozy 2-Bed Heritage Village Home
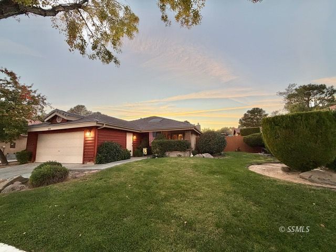
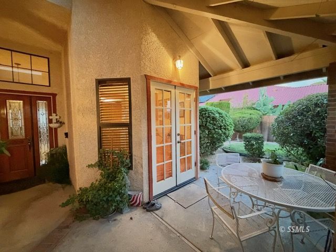
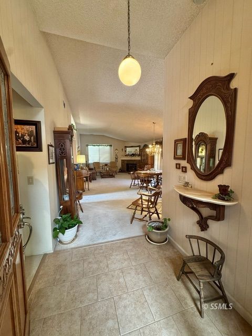
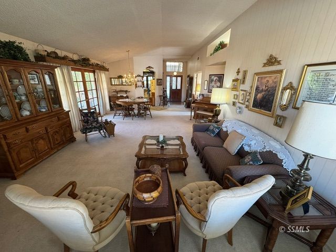
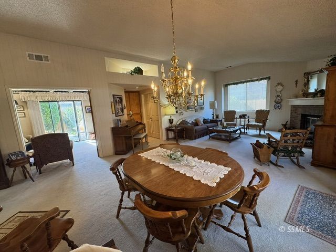
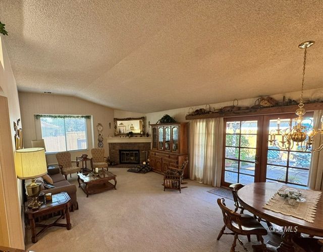
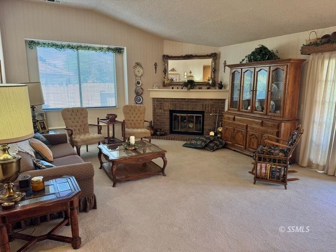
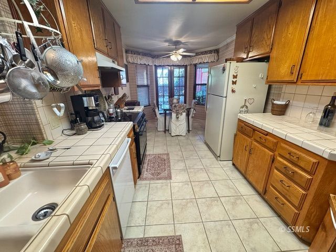
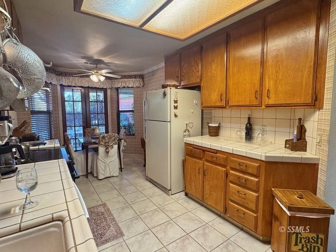
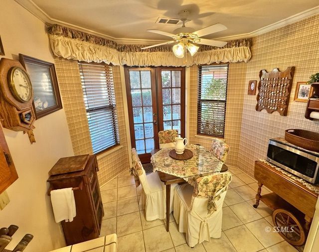
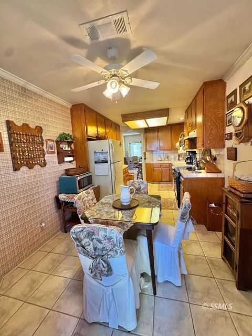
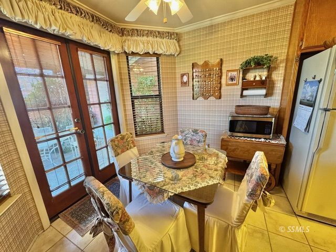
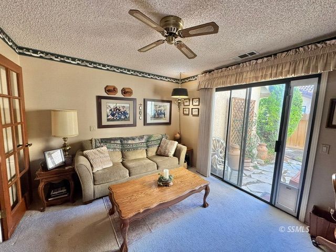
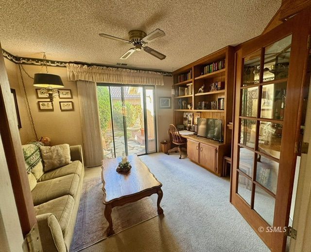
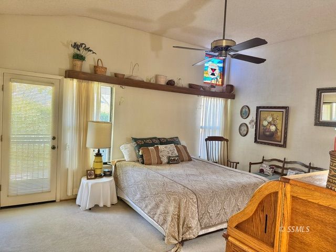
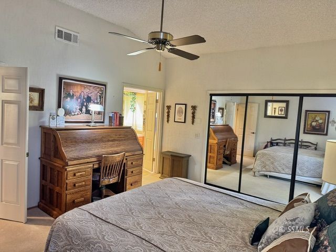
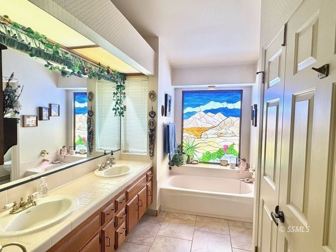
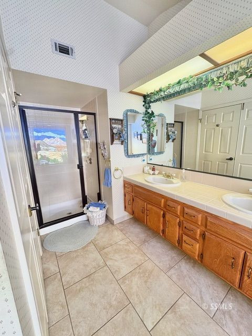
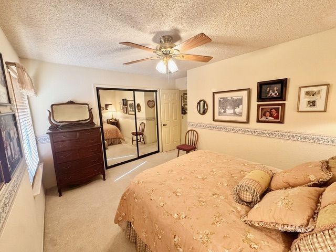
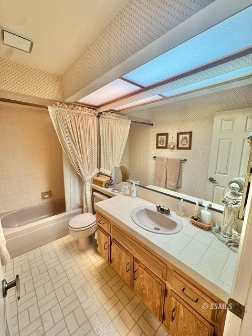
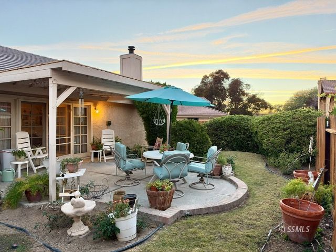
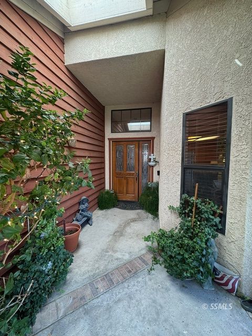
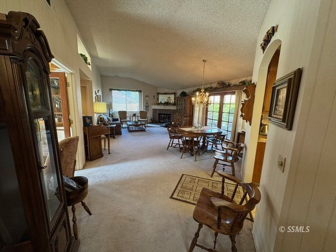
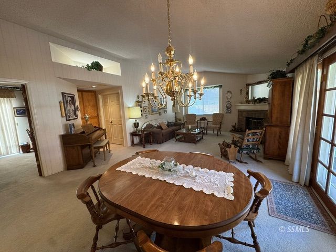
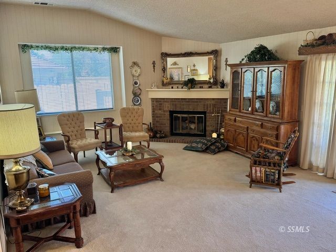
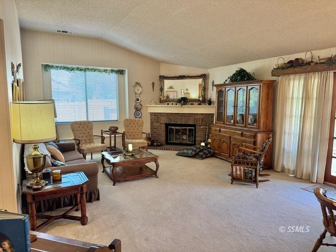
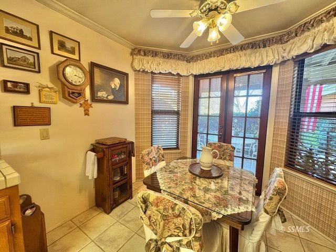
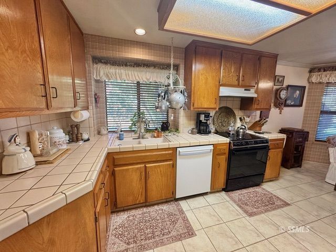
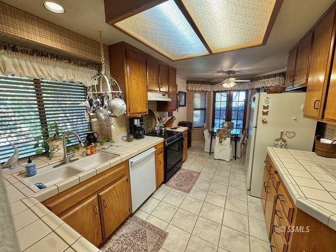
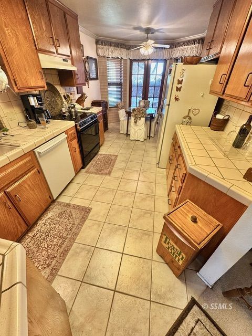
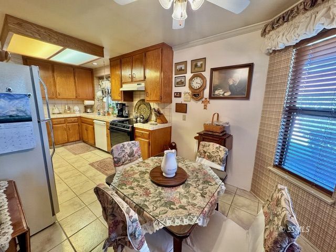
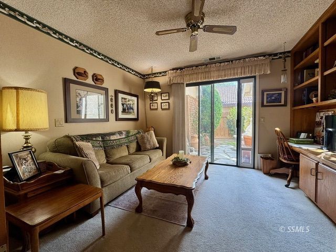
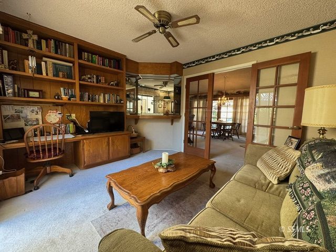
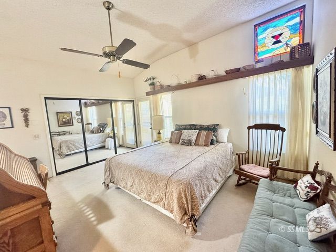
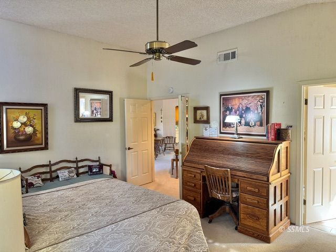
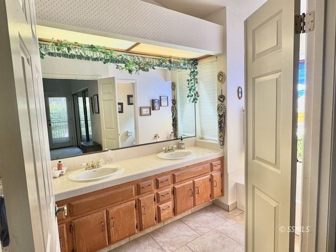
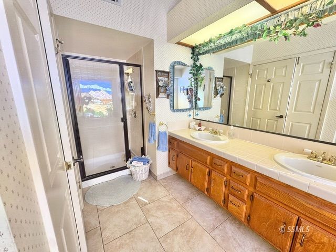
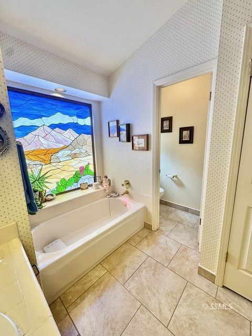
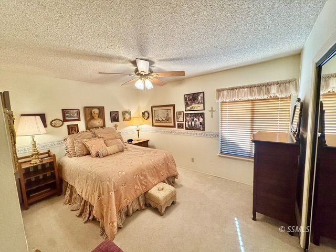
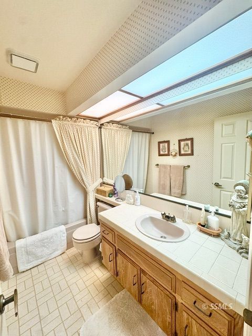
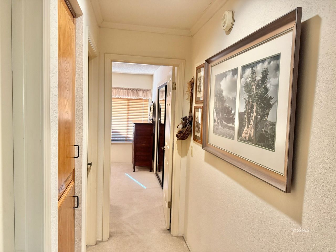
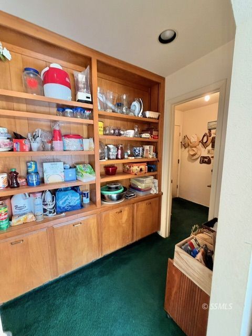
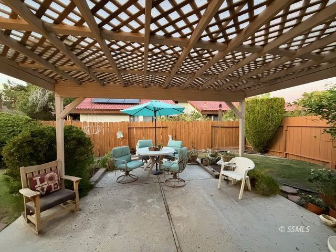
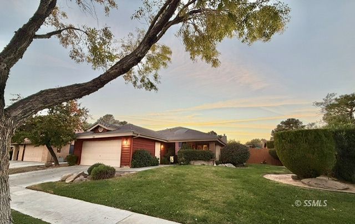
This home is located in beautiful Heritage Village and is waiting for you and your perfect touch. This cozy two bedroom two bath home with a den and a great room welcomes family and friends. Features stained-glass French entry door, vaulted ceilings with corner gas-log fireplace, French doors to the backyard patio, and kitchen loaded with extra cabinetry, Bosch dishwasher, refrigerator, and nook leading to covered patio. Master bedroom offers vaulted ceiling and walk-in closet with mirror doors; bath has separate tub and shower, stained-glass window above tub, and double sinks. Den has built-in cabinets and sliding glass door to sitting area. New hot water heater, AC cooling, tile roof. Finished garage already wired and plumbed for HVAC with cabinets and recessed lights. HOA includes clubhouse, park with basketball and tennis courts, and large swimming pool. Enjoy morning coffee off the breakfast nook patio and evening cocktails on the patio garden. A sweet sweet place waiting for you! Resize your life as you downsize into retirement. This is the perfect home and community.
Interior Features:
Ceiling Fans
Cooling: Central Air
Fireplace
Flooring- Carpet
Heating: Furnace
Vaulted Ceilings
Exterior Features:
Construction: Stucco
Curb & Gutter
Fenced- Partial
Foundation: Slab on Grade
Landscape- Full
Patio- Covered
Roof: Tile
RV/Boat Parking
Sidewalks
Sprinklers- Automatic
Swimming Pool- Assoc.
Trees
Appliances:
Dishwasher
Oven/Range
Refrigerator
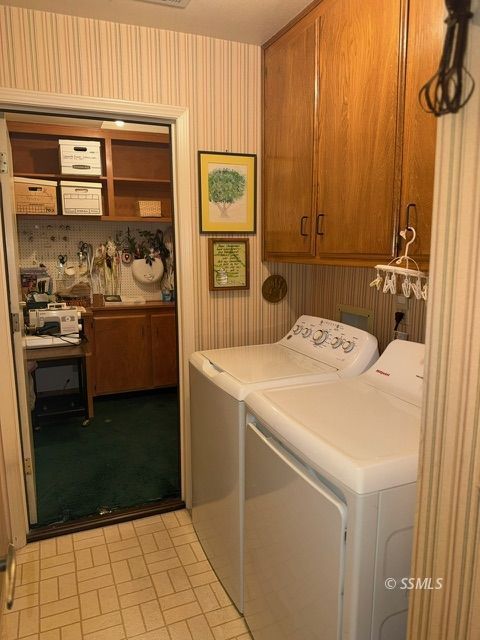
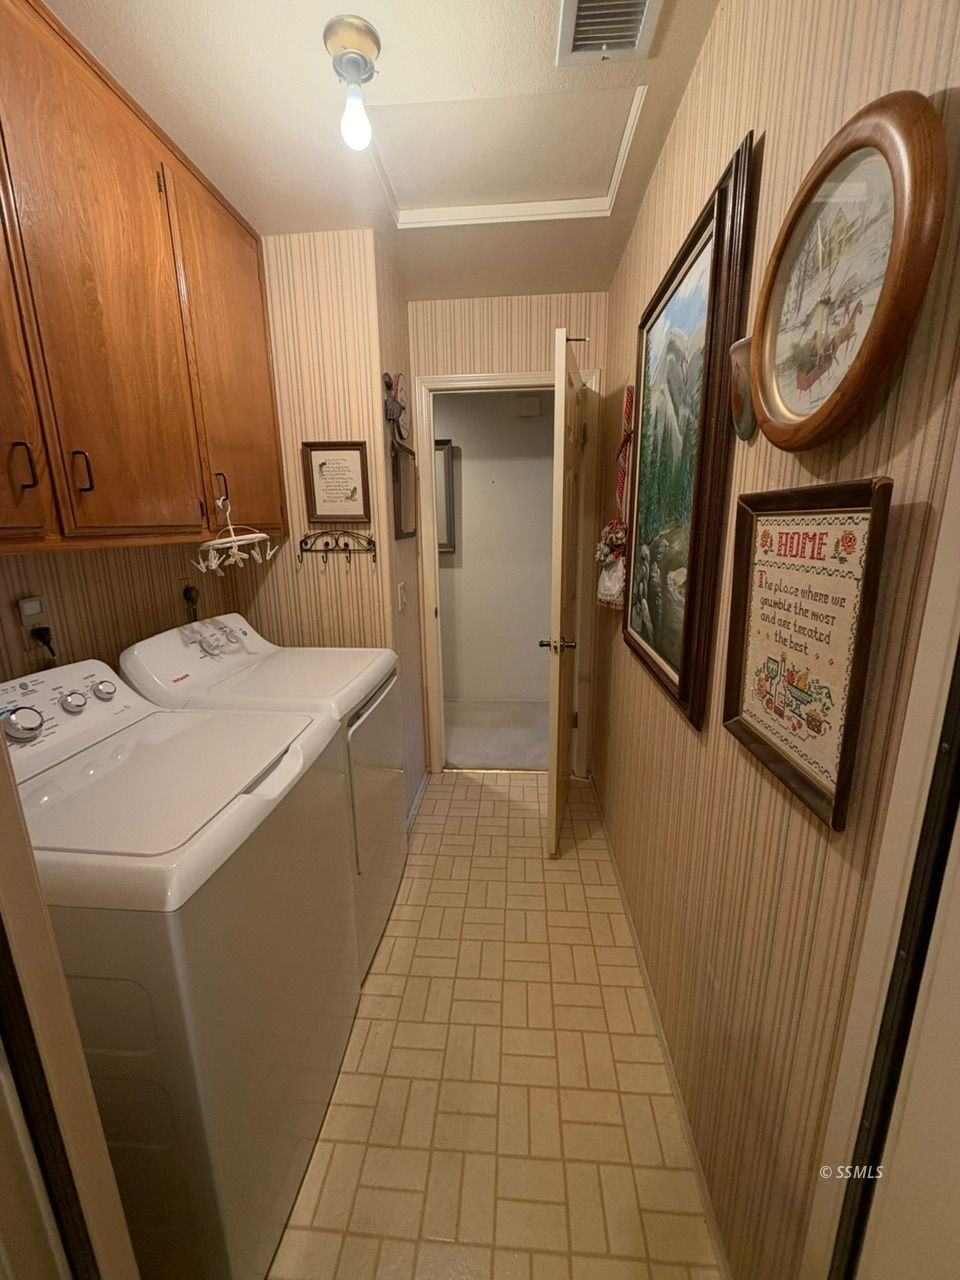
W/D Hookups
Water Heater
Other Features:
Legal Access: Yes
Resale Home
Site Built Home
Utilities:
Natural Gas: Hooked-up
Power: Line On Meter
Sewer: Hooked-up
Water: IWVWD
Listing offered by:
Blake Stephenson - License# 02100377 with TNT Western Homes Inc. - (760) 384-0000.
Map of Location:
Data Source:
Listing data provided courtesy of: Southern Sierra MLS (Data last refreshed: 11/13/26 6:47pm)
- 1
Notice & Disclaimer: Information is provided exclusively for personal, non-commercial use, and may not be used for any purpose other than to identify prospective properties consumers may be interested in renting or purchasing. All information (including measurements) is provided as a courtesy estimate only and is not guaranteed to be accurate. Information should not be relied upon without independent verification.
Notice & Disclaimer: Information is provided exclusively for personal, non-commercial use, and may not be used for any purpose other than to identify prospective properties consumers may be interested in renting or purchasing. All information (including measurements) is provided as a courtesy estimate only and is not guaranteed to be accurate. Information should not be relied upon without independent verification.
Contact Listing Agent

Blake Stephenson - Agent
TNT Western Homes Inc.
Mobile: (714) 600-0967
#02100377
Mortgage Calculator
%
%
Down Payment: $
Mo. Payment: $
Calculations are estimated and do not include taxes and insurance. Contact your agent or mortgage lender for additional loan programs and options.
Send To Friend