$387,000
MLS #:
2609098
Beds:
4
Baths:
3
Sq. Ft.:
2471
Lot Size:
0.19 Acres
Garage:
2 Car Remote Opener, Attached, Auto Door, Oversized
Yr. Built:
1968
Type:
Single Family
Single Family - Resale Home, Site Built Home
Area:
North West
Address:
541 Kevin CT
Ridgecrest, CA 93555
Spacious Home!
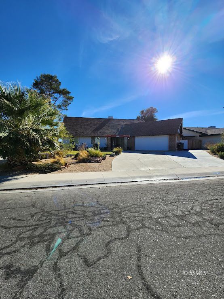
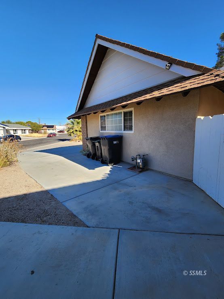
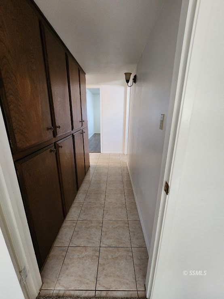
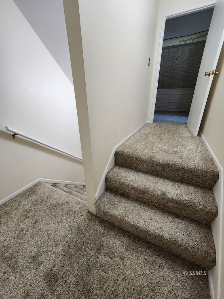
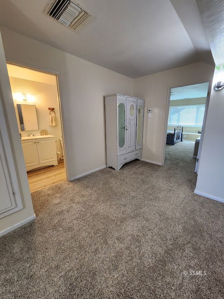
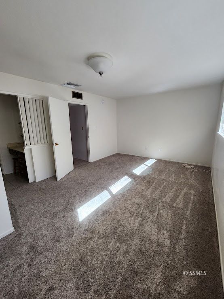
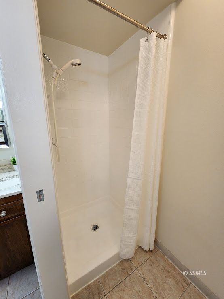
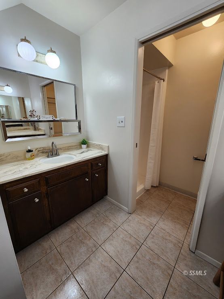
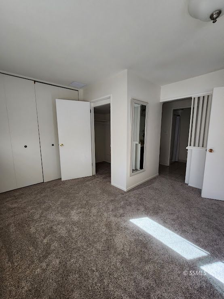
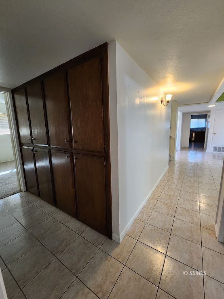
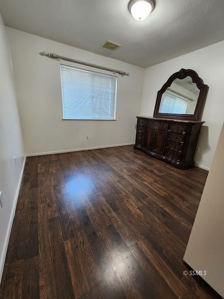
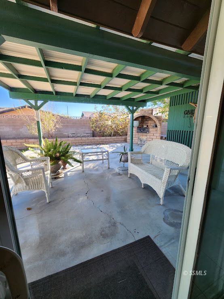
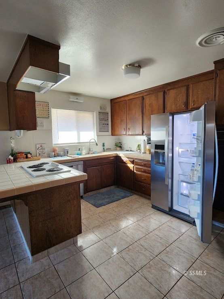
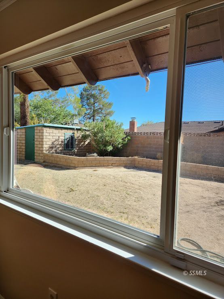
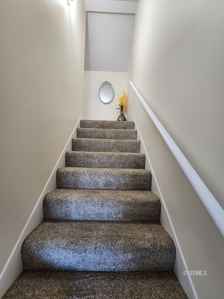
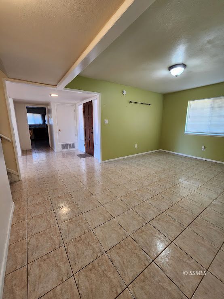
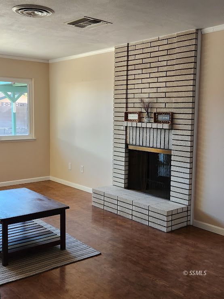
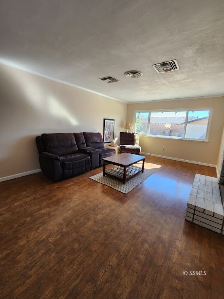
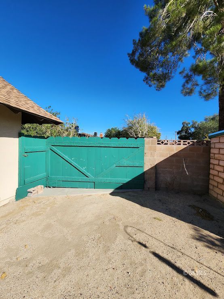
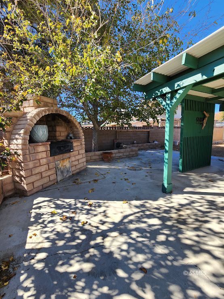
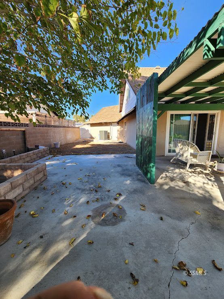
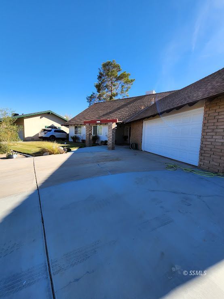
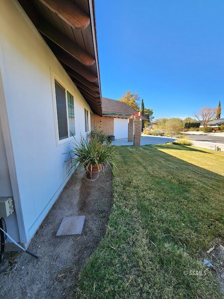
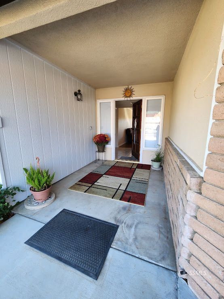
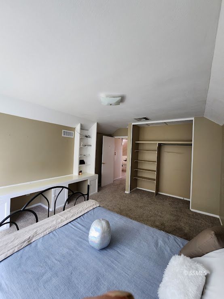
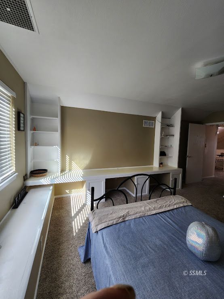
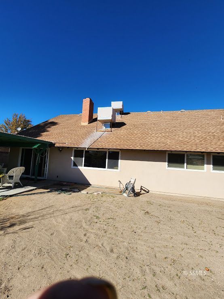
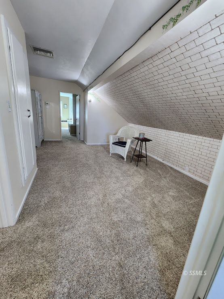
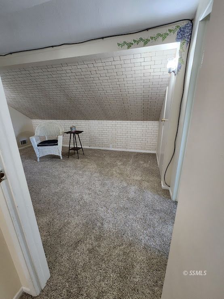
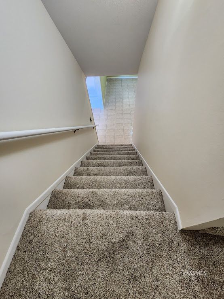
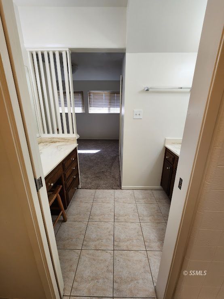
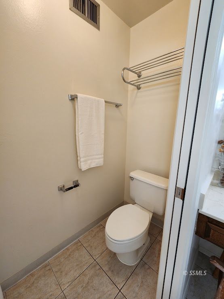
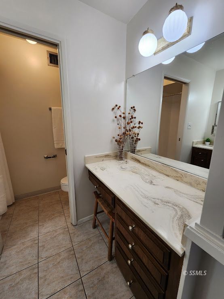
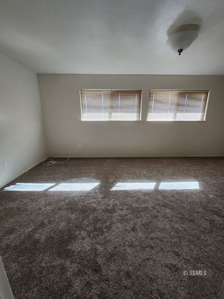
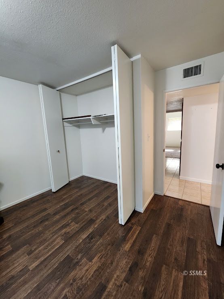
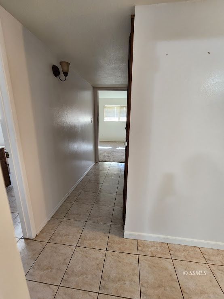
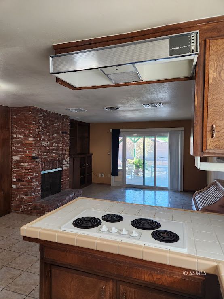
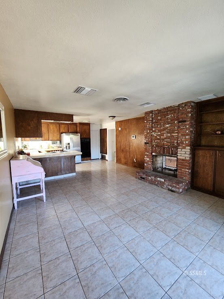
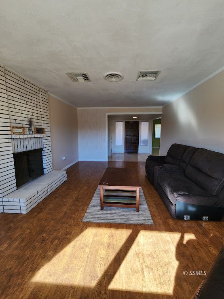
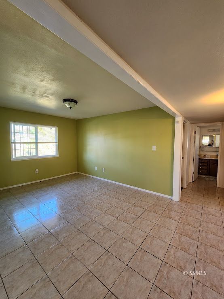
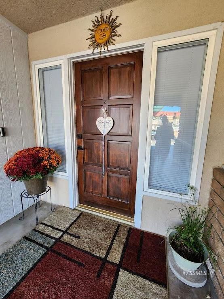
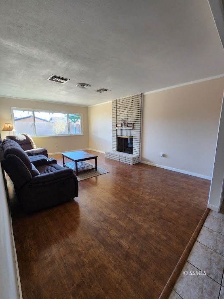
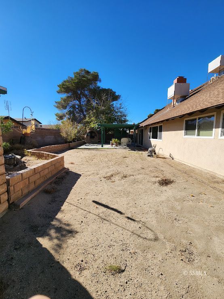
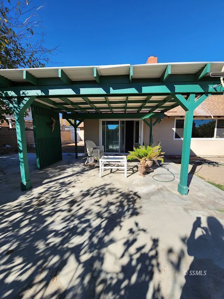
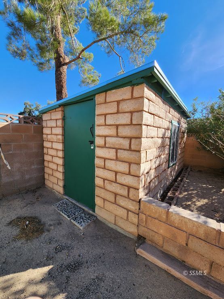
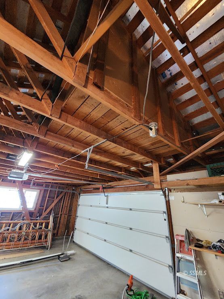
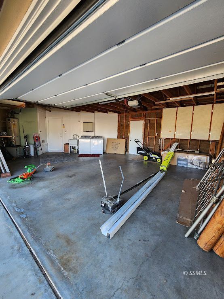
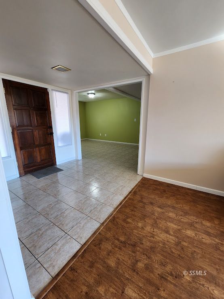
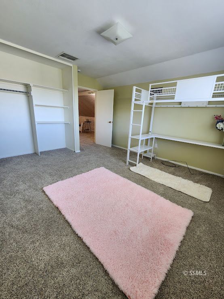
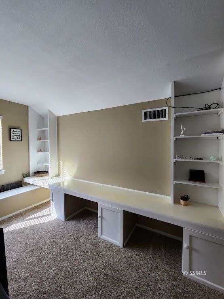
Cottage Style 2- story Deeter home located in the desirable North West location of Ridgecrest. This home offers 2471 sqft. 4Bd+3bth with a 5th bed / office potential. Classic feel still exists and plenty of space for growth. The foyer entry invites you into a spacious living area displaying a double fireplace. Perfect ambiance setting for relaxing from the day on a cold winter night or just simply entertaining. Transition into the huge tiled kitchen / dining with a pantry and lots of storage. Continuing downstairs, there are 2-beds, primary bed south & guest room north with a full guest bath. Head upstairs, a welcoming sitting room with a guest bath situated between the 2- other spacious beds opposite sides of the home. No adjoining walls to any beds. Very Cool!! New windows, slider & Carpet. Fresh and clean, turn key ready! Oversized garage with a custom storage room built above. Good size back yard, Brick storage shed, covered patio - built in brick BBQ. Nice area to relax. Rear gate and block walled. Plenty of parking space including RV. Enjoy landscaped front yard, sprinkler, bubbler system. Security. AC replace 2025. 2 evap coolers one for each floor. Close to all amenities.
Interior Features:
Alarm/Security System
Cooling: Central Air: Multi-room Ducting
Cooling: Evap. Cooler: Multi-room Ducting
Cooling: On Ground
Cooling: On Roof
Fireplace
Fixtures
Flooring- Carpet
Flooring- Laminate
Flooring- Tile
Heating: Ducted to All Rooms
Heating: Natural Gas Furnace
Walk-in Closets
Window Coverings
Workshop
Exterior Features:
Construction: Brick
Construction: Siding-Wood
Construction: Stucco
Fenced- Partial
Foundation: Slab on Grade
Landscape- Partial
Lawn
Patio- Covered
Roof: Composition
Roof: Shingle
Sidewalks
Sprinklers- Automatic
Sprinklers- Drip System
Storage Shed
Trees
Appliances:
Dishwasher
Garbage Disposal
Oven/Range- Electric
Refrigerator
W/D Hookups
Washer & Dryer
Water Heater- Nat. Gas
Other Features:
Resale Home
Site Built Home
Utilities:
Cable T.V.
Garbage Collection
Internet: High Speed/DSL
Internet: Satellite/Wireless
Natural Gas: Hooked-up
Phone: Cell Service
Phone: Land Line
Power: 220 volt
Power: On Meter
Sewer: Hooked-up
T.V. Antenna
T.V. Antennae
Water: IWVWD
Listing offered by:
Debra Ann Brittenham - License# 02110784 with Vaughn Realty - (760) 446-6561.
Map of Location:
Data Source:
Listing data provided courtesy of: Southern Sierra MLS (Data last refreshed: 11/07/26 10:33am)
- 1
Notice & Disclaimer: Information is provided exclusively for personal, non-commercial use, and may not be used for any purpose other than to identify prospective properties consumers may be interested in renting or purchasing. All information (including measurements) is provided as a courtesy estimate only and is not guaranteed to be accurate. Information should not be relied upon without independent verification.
Notice & Disclaimer: Information is provided exclusively for personal, non-commercial use, and may not be used for any purpose other than to identify prospective properties consumers may be interested in renting or purchasing. All information (including measurements) is provided as a courtesy estimate only and is not guaranteed to be accurate. Information should not be relied upon without independent verification.
More Information

For Help Call Us!
We will be glad to help you with any of your real estate needs.
(760) 384-0000
(760) 384-0000
Mortgage Calculator
%
%
Down Payment: $
Mo. Payment: $
Calculations are estimated and do not include taxes and insurance. Contact your agent or mortgage lender for additional loan programs and options.
Send To Friend