$525,000
MLS #:
2608982
Beds:
2
Baths:
2.5
Sq. Ft.:
2400
Lot Size:
1.27 Acres
Garage:
2 Car Detached
Yr. Built:
2012
Type:
Single Family
Single Family - CC&R's-Yes, Resale Home, Site Built Home
Area:
Kernville 93238
Subdivision:
Kernville Town
Address:
288 Walker Drive
Kernville, CA 93238
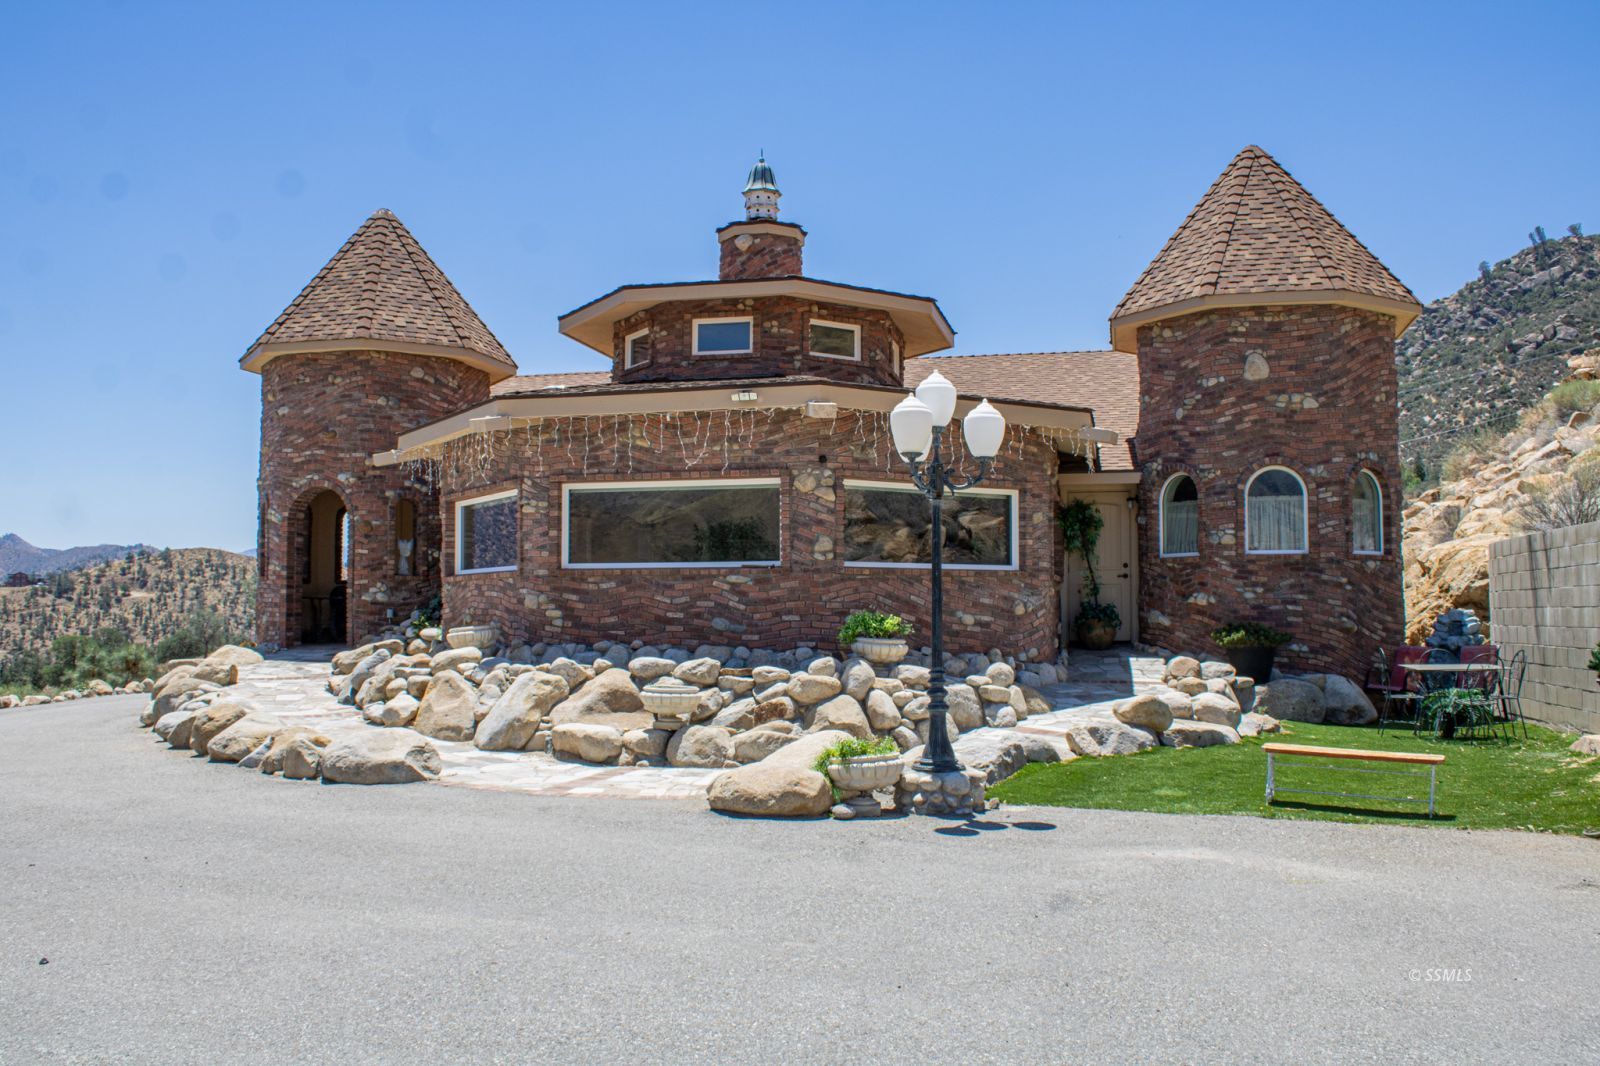
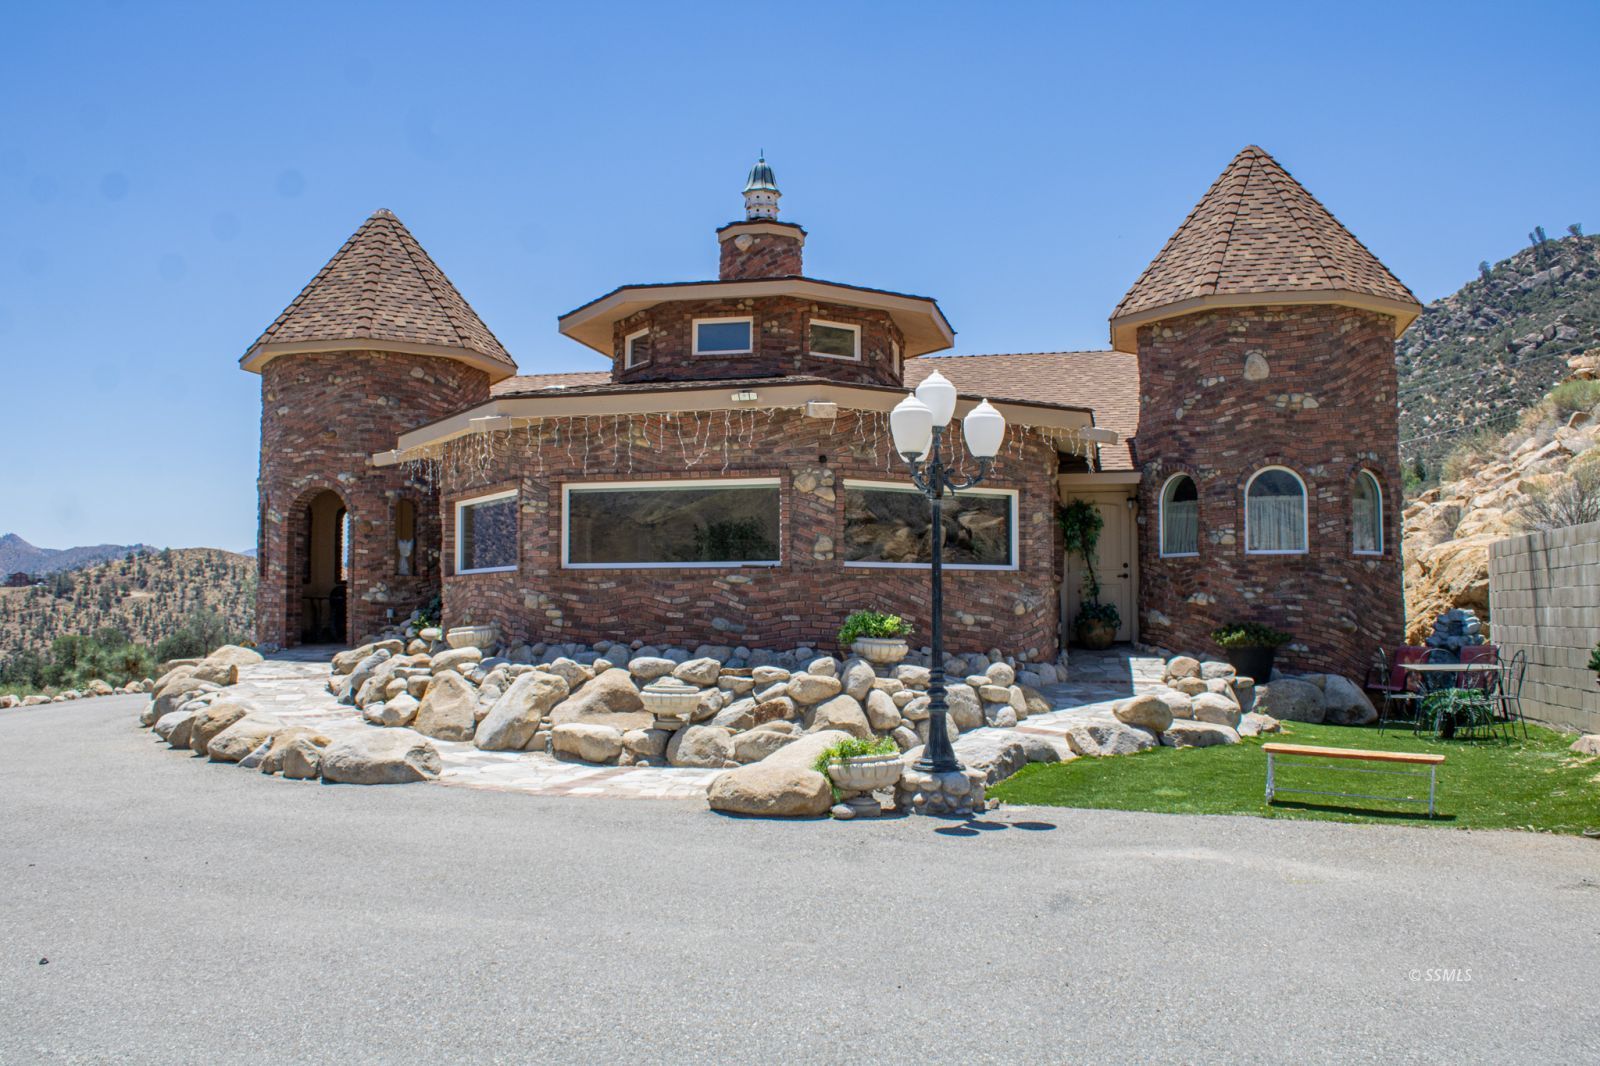
VERY CUSTOM KERNVILLE HOME! AMAZING DETAILS! PANORAMIC VIEW!
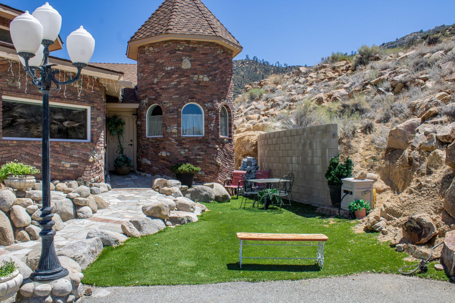
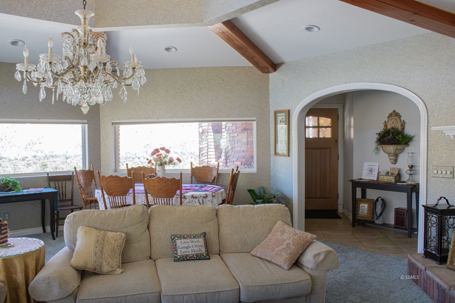
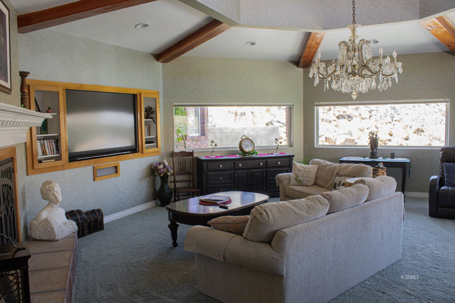
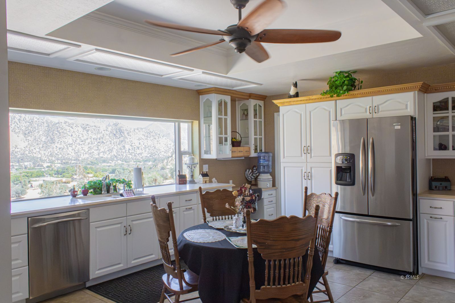
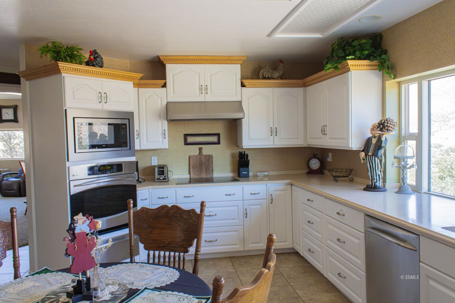
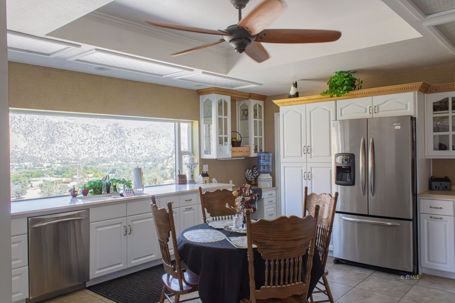
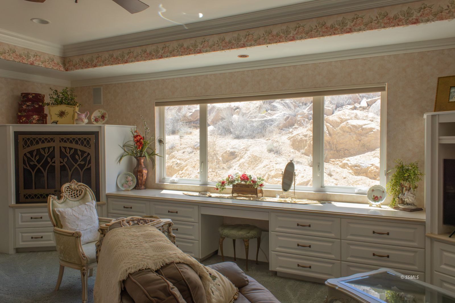
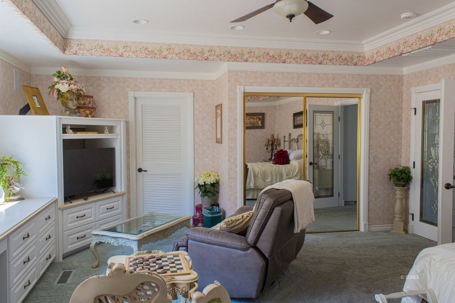
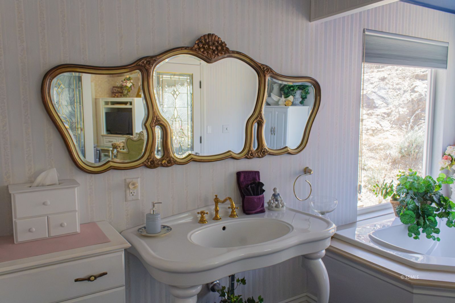
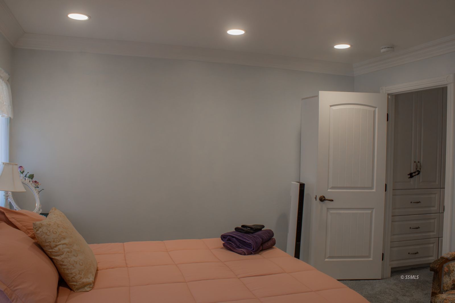
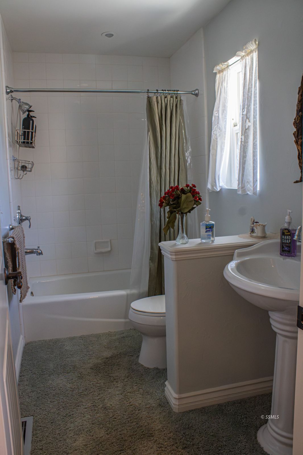
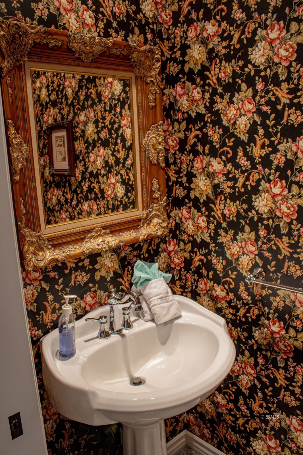
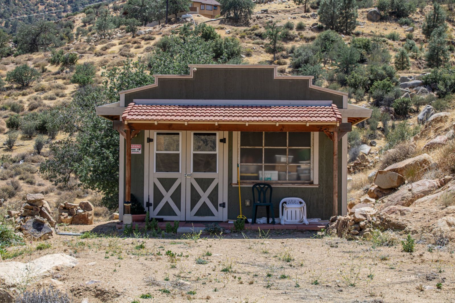
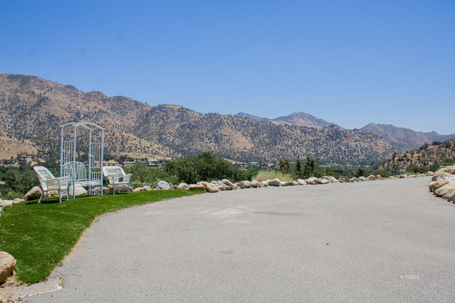
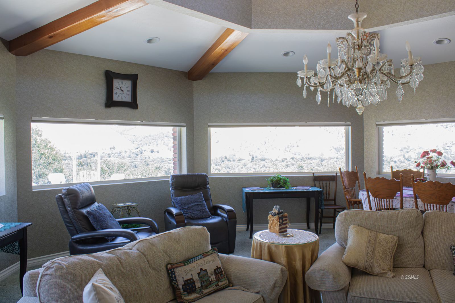
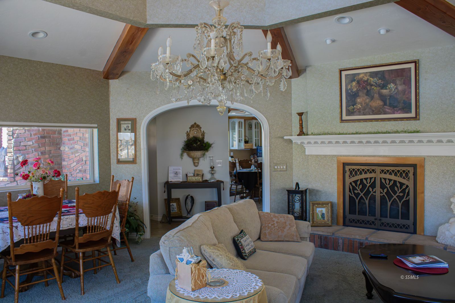
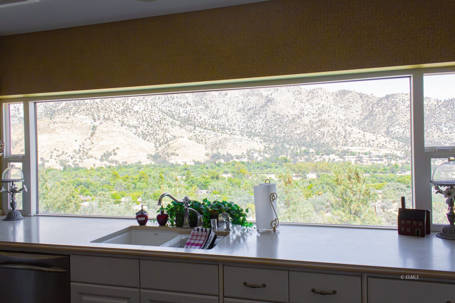
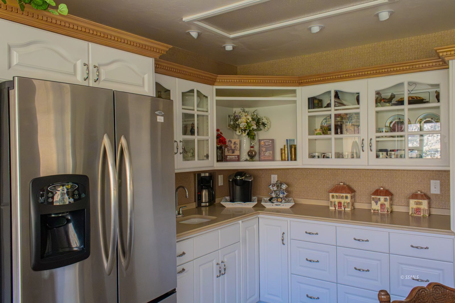
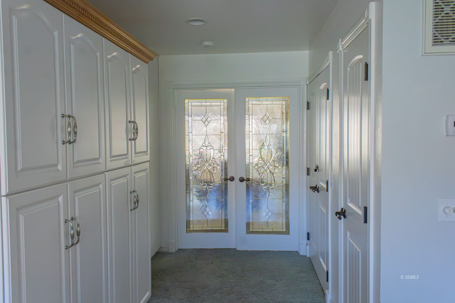
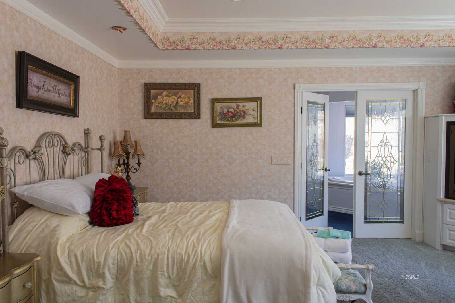
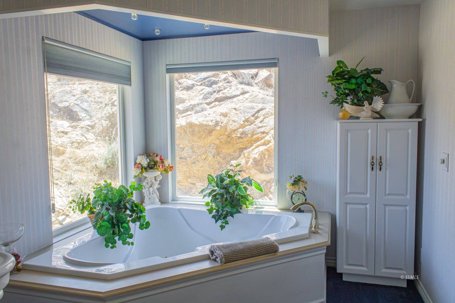
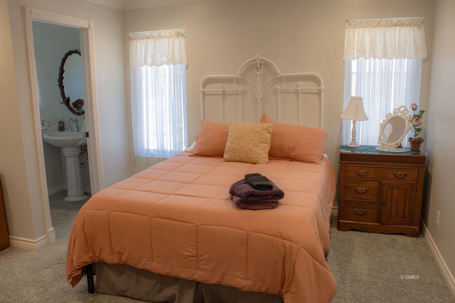
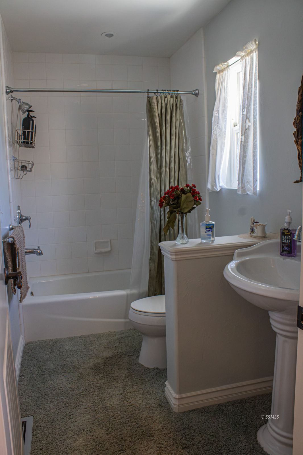
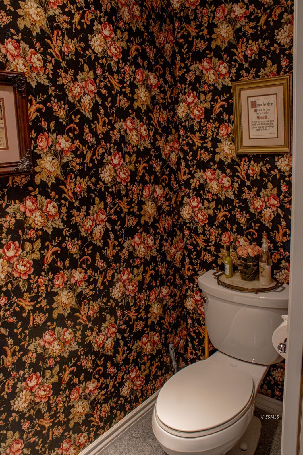
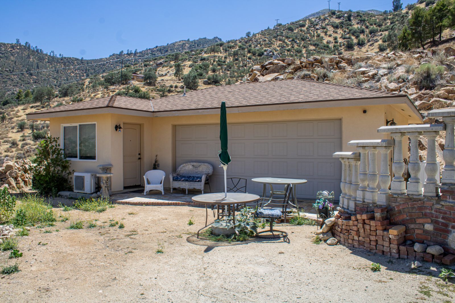
Panoramic, Spectacular, Stunning all describe the Mountain & Valley Views from this Kernville Property! The Custom Home was constructed in 2012 & contains approx. 2,400 square feet of "Luxurious Living Space". The Unique Design, Quality Materials & Intricate Details are blended together to achieve the Maximum Effect... The Living Room is a spacious "Octagon" shaped room featuring a Raised Center Turret w/ exposed wood beams. There a 5 large "View Windows" to take in the Views plus a propane burning fireplace & a built-in TV cabinet. The Kitchen offers "Spectacular Mountain Views", features inc. an area for the breakfast table, custom quality painted cabinetry, cultured solid surface counter tops, main sink, bar sink, & a full array of "Quality S.S. Appliances"! Spacious Master Suite inc. leaded glass entry doors, unique coffered ceiling, sitting area, propane burning F/P, walk-in closet & private ensuite bath w/ corner soaking tub, tile shower, designer porcelain vanity! A comfortable Guest Bedroom features it's own custom private bath! A 1/2 Bath "Powder Room" & a laundry Rm. complete the home. Other Great Features inc. a 2 Car Garage, a Guest Quarters & a 2 room Storage Building.
Interior Features:
Ceiling Fans
Cooling: Central Air: Multi-room Ducting
Cooling: On Ground
Cooling: Refrigerated Air
Fireplace- Gas
Flooring- Carpet
Flooring- Tile
Heating: Forced Air/Central
Heating: Propane Heater
Vaulted Ceilings
Walk-in Closets
Workshop
Exterior Features:
Construction: Brick
Construction: Stone
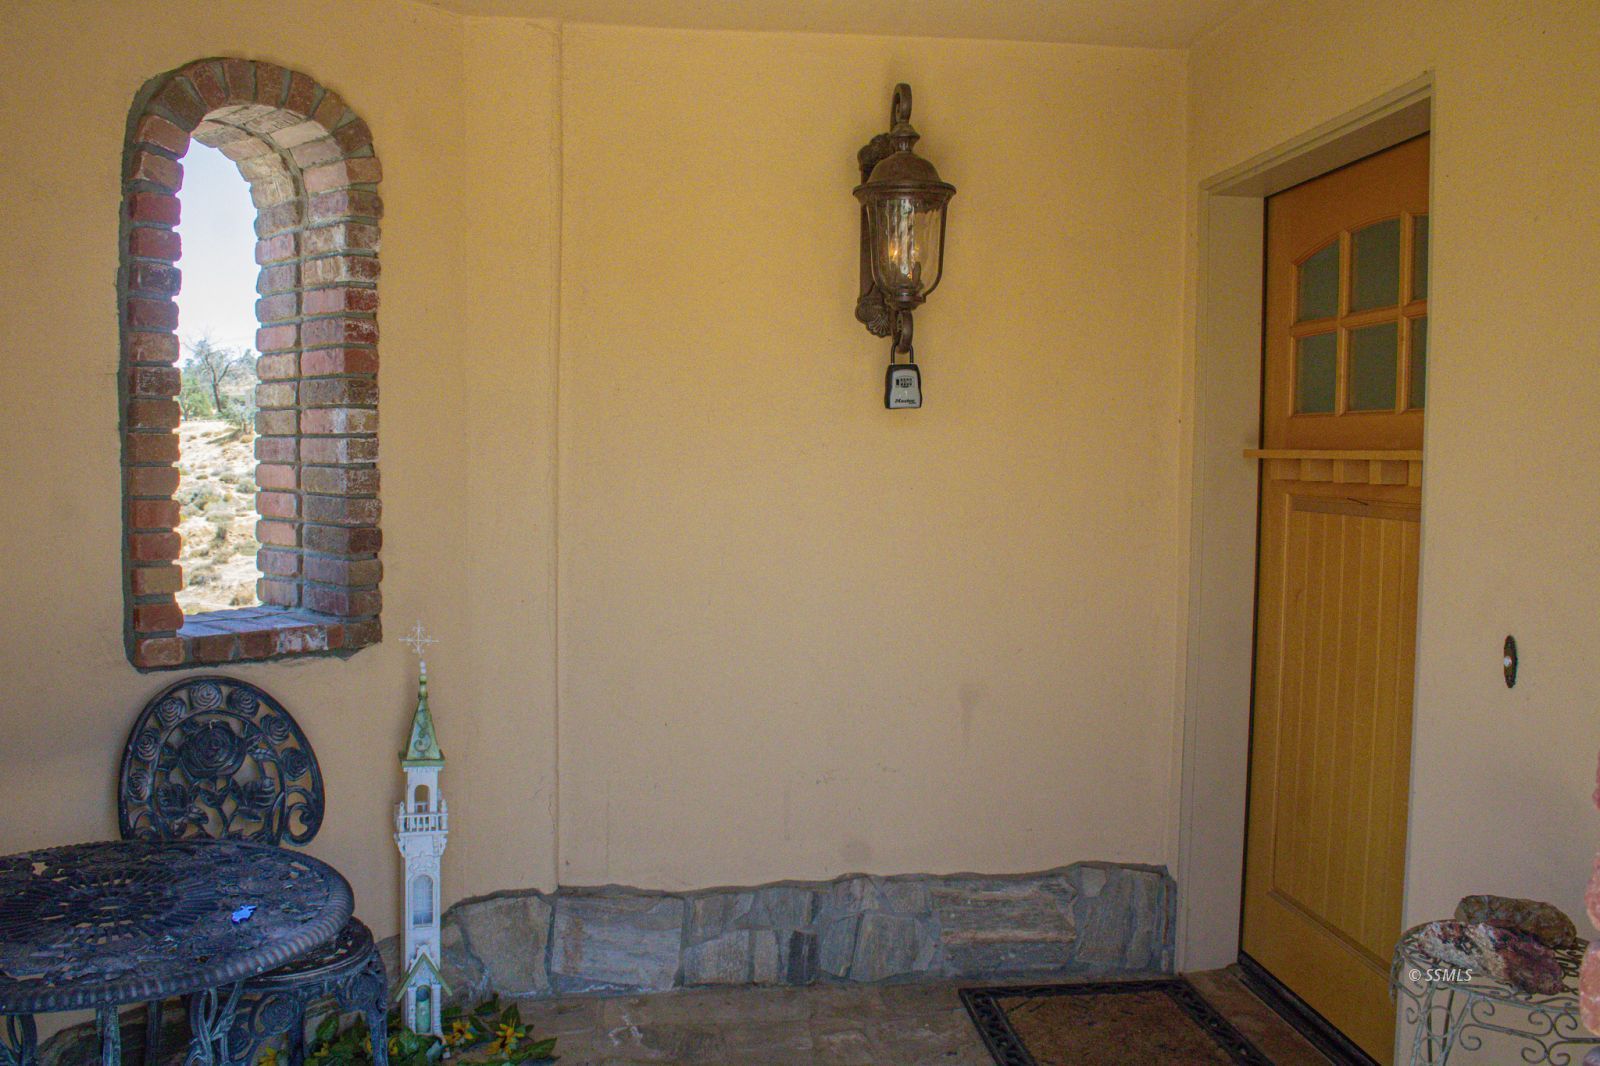
Construction: Stucco
Construction: Wood
Foundation: Slab on Grade
Patio- Uncovered
Roof: Architectural
Roof: Composition
Storage Shed
View of City
View of Mountains
View of Valley
Appliances:
Dishwasher
Garbage Disposal
Microwave
Oven/Range- Electric
W/D Hookups
Water Heater- Tankless
Other Features:
CC&R's-Yes
Legal Access: Yes
Resale Home
Site Built Home
Utilities:
Phone: Cell Service
Phone: Land Line
Power: 220 volt
Power: On Meter
Propane: Hooked-up
Propane: Tank Leased
Septic: Has Permit
Septic: Has Tank
Septic: Hooked-up
Listing offered by:
Tony Click - License# 00824116 with Click Realty - (760) 376-2289.
Map of Location:
Data Source:
Listing data provided courtesy of: Southern Sierra MLS (Data last refreshed: 09/30/26 2:53pm)
- 0
Notice & Disclaimer: Information is provided exclusively for personal, non-commercial use, and may not be used for any purpose other than to identify prospective properties consumers may be interested in renting or purchasing. All information (including measurements) is provided as a courtesy estimate only and is not guaranteed to be accurate. Information should not be relied upon without independent verification.
Notice & Disclaimer: Information is provided exclusively for personal, non-commercial use, and may not be used for any purpose other than to identify prospective properties consumers may be interested in renting or purchasing. All information (including measurements) is provided as a courtesy estimate only and is not guaranteed to be accurate. Information should not be relied upon without independent verification.
More Information

For Help Call Us!
We will be glad to help you with any of your real estate needs.
(760) 384-0000
(760) 384-0000
Mortgage Calculator
%
%
Down Payment: $
Mo. Payment: $
Calculations are estimated and do not include taxes and insurance. Contact your agent or mortgage lender for additional loan programs and options.
Send To Friend