$375,000
MLS #:
2608908
Beds:
3
Baths:
2
Sq. Ft.:
1778
Lot Size:
0.23 Acres
Garage:
3 Car Auto Door(s), Attached
Yr. Built:
1987
Type:
Single Family
Single Family - Resale Home, Site Built Home
Area:
North West
Address:
1224 Quail WAY
Ridgecrest, CA 93555
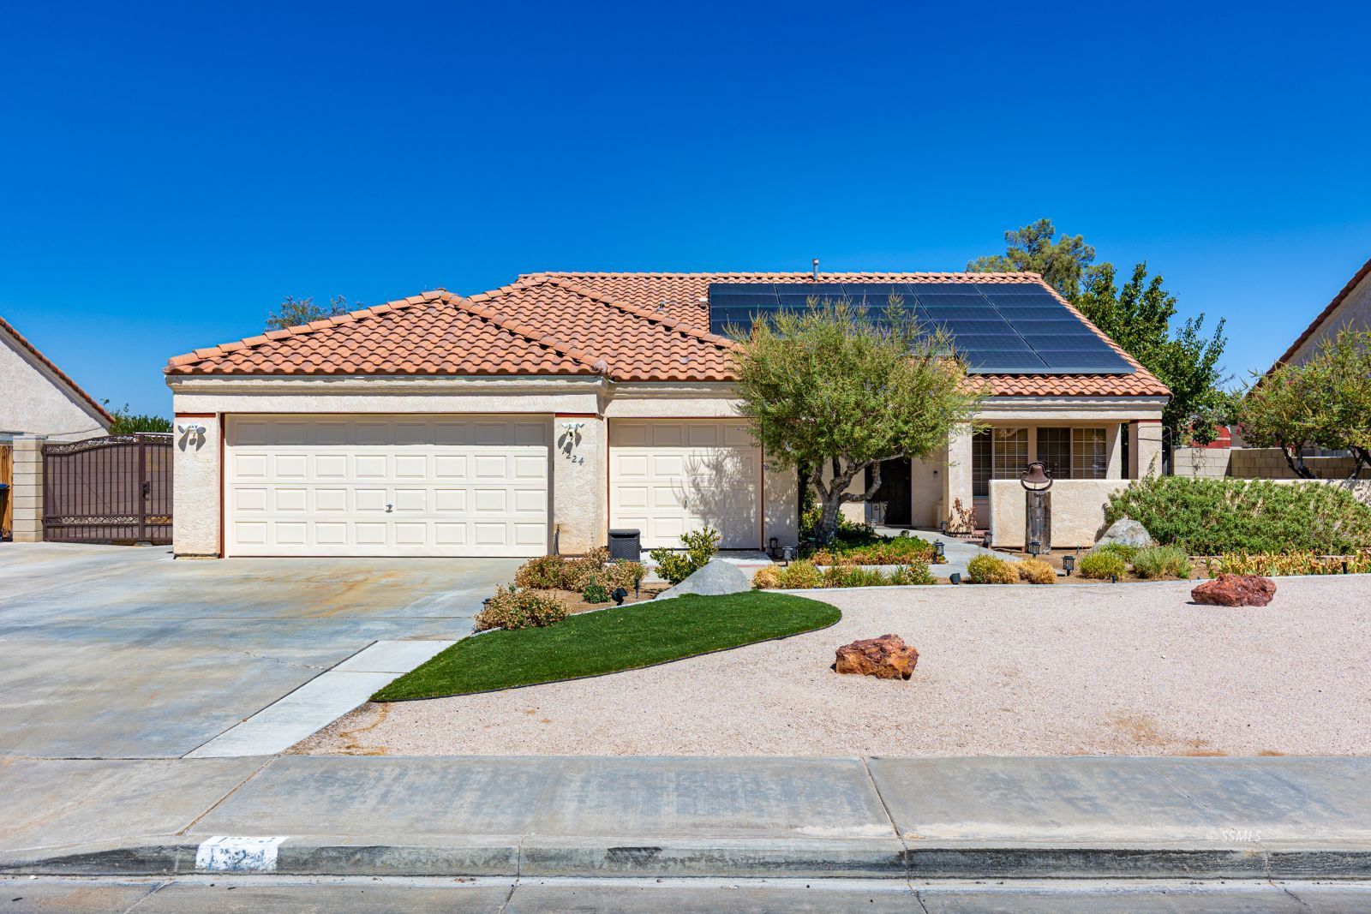
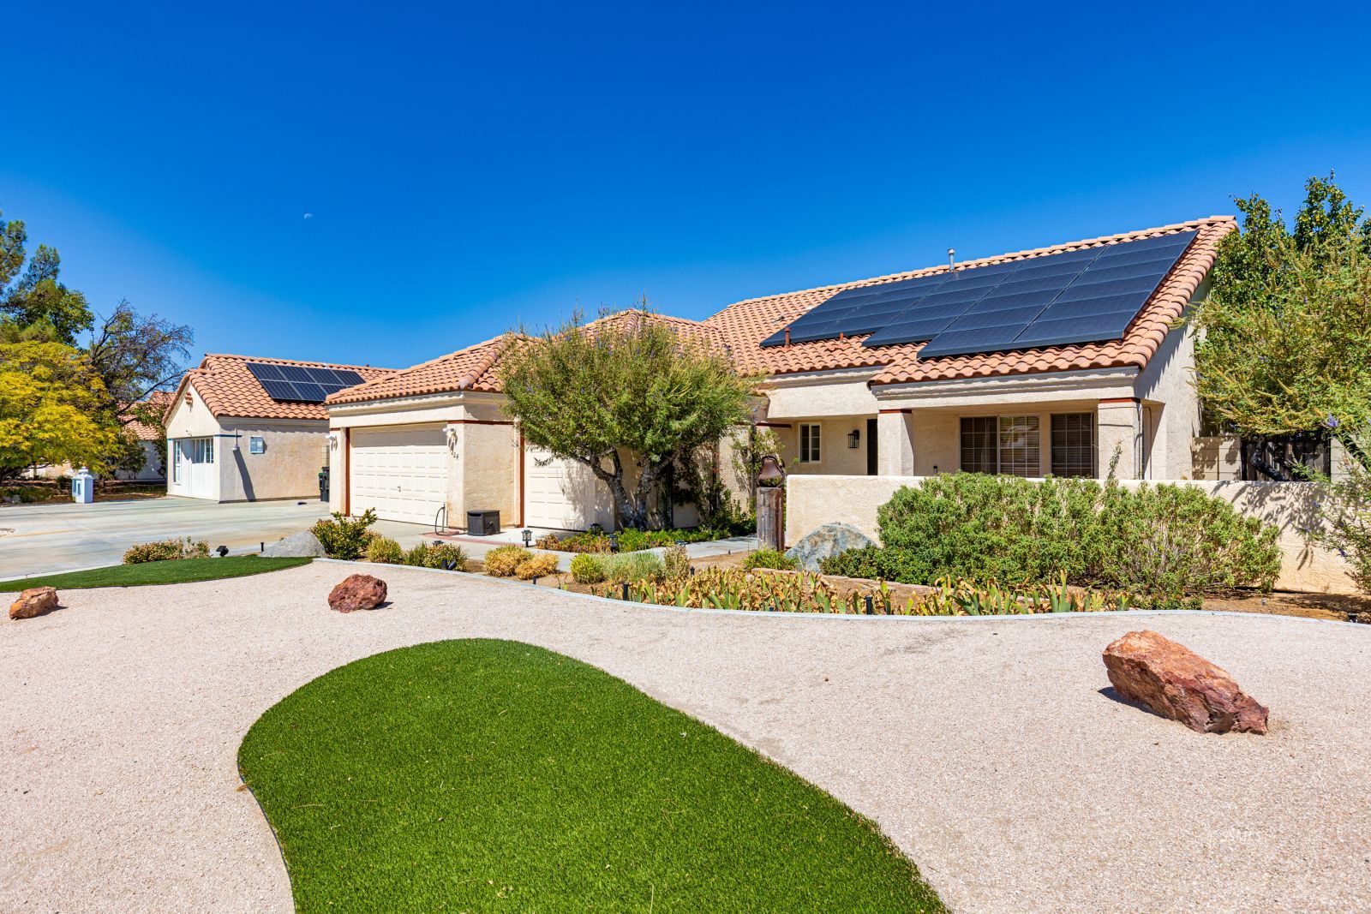
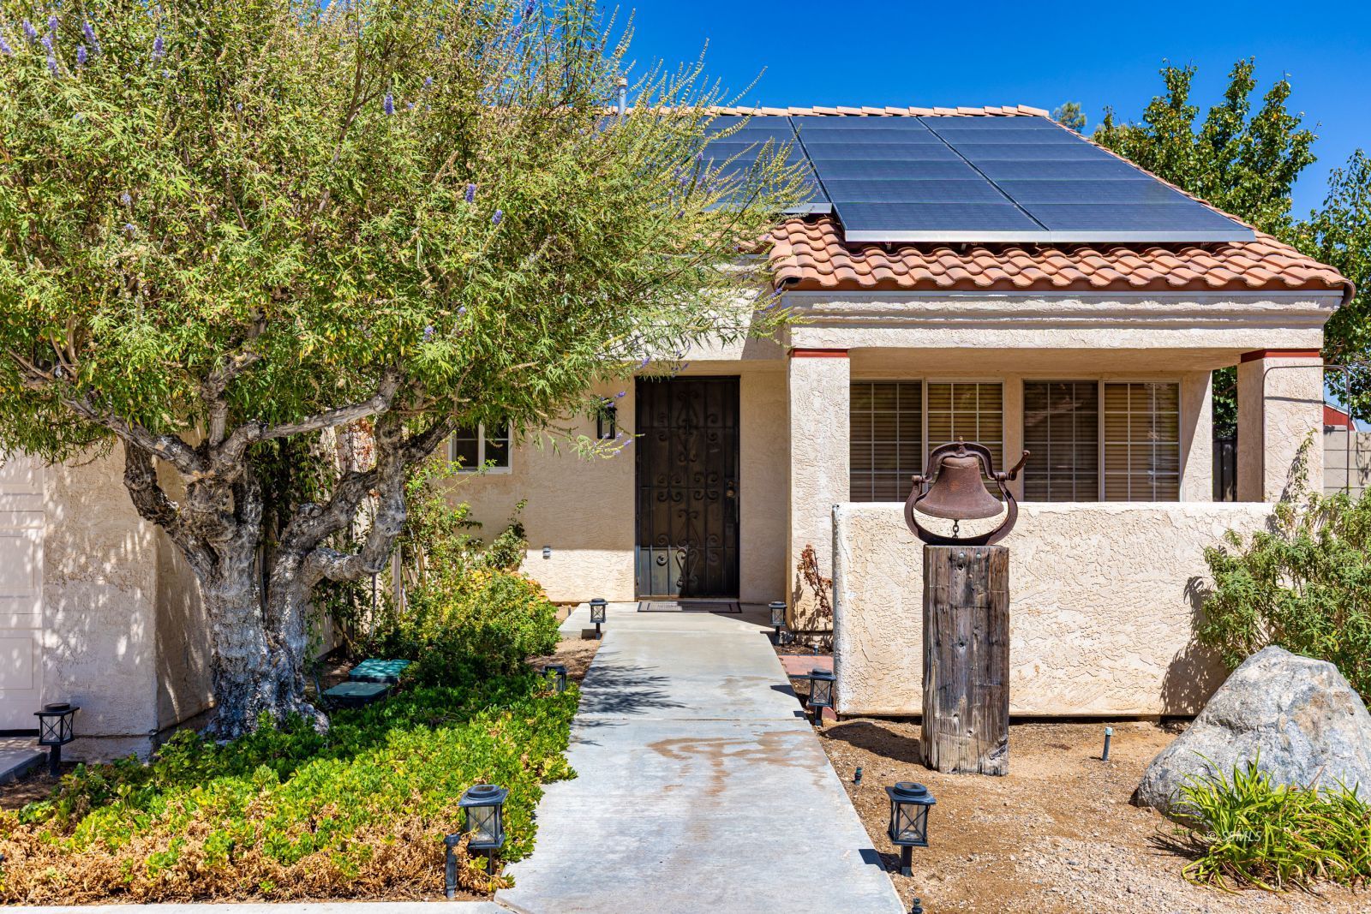
North West home with Paid Solar & Dual Cooling!
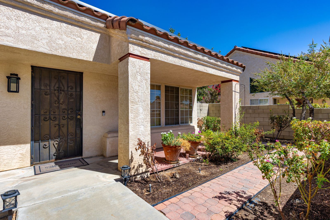
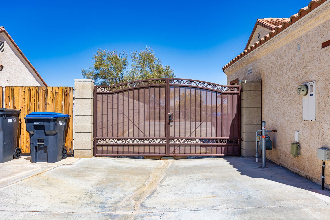
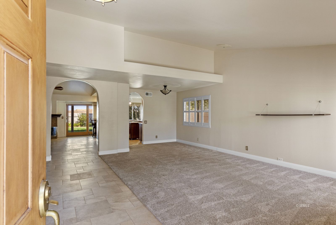
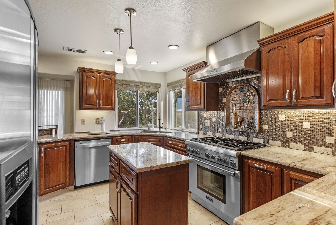
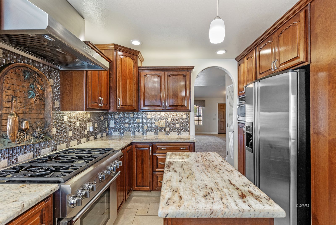
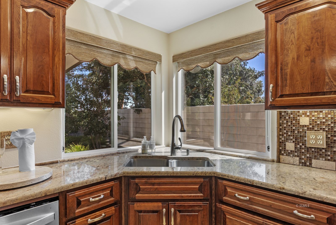
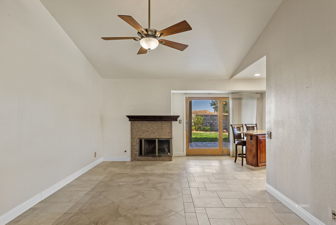
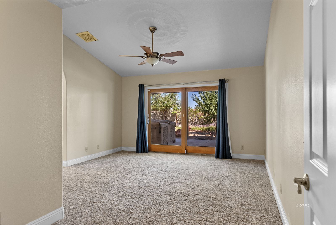
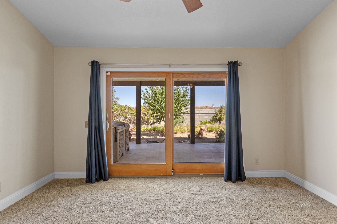
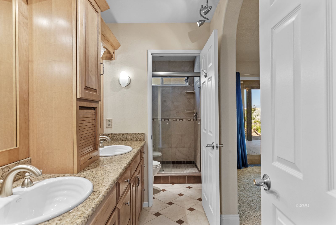
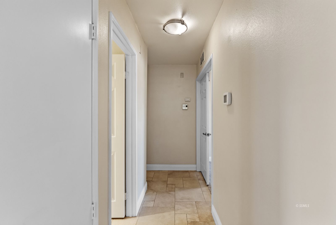
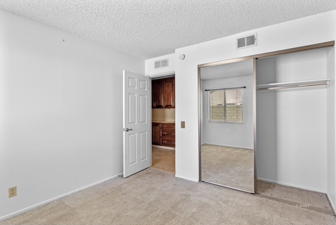
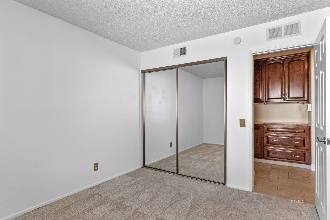
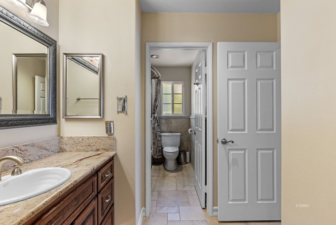
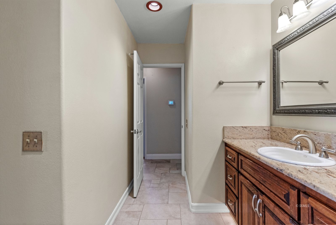
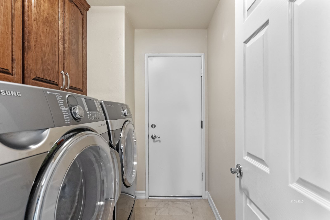
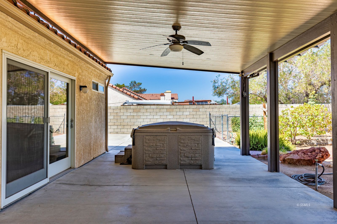
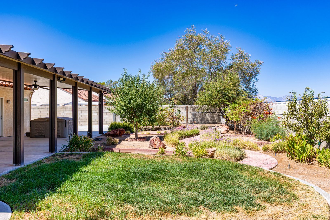
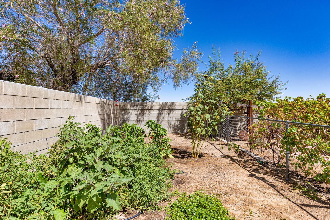
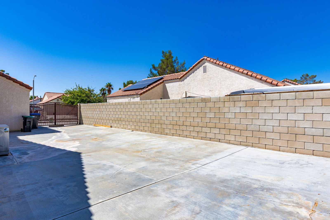
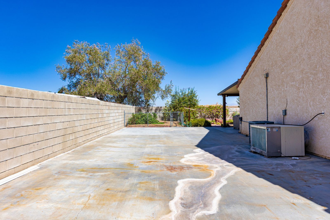
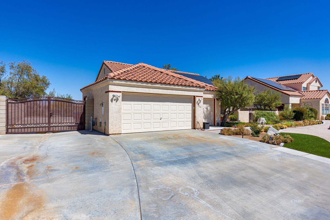
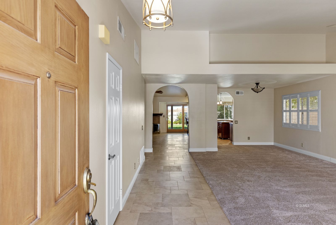
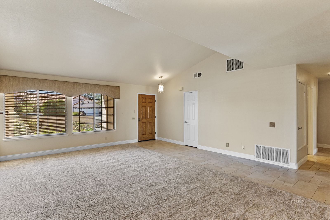
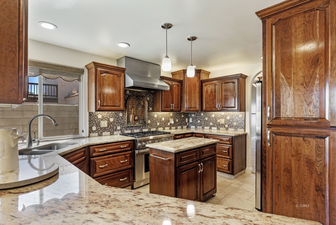
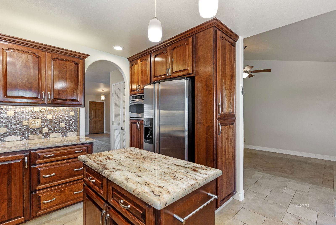
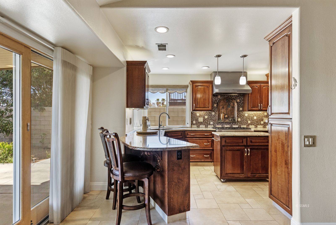
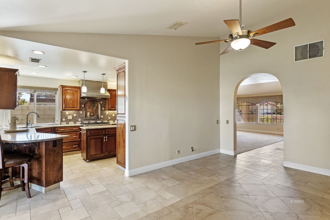
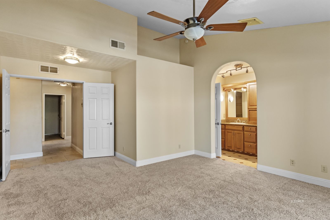
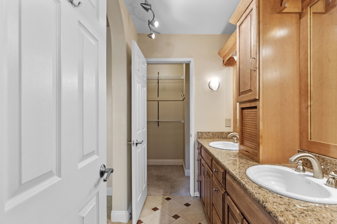
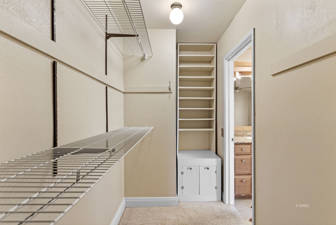
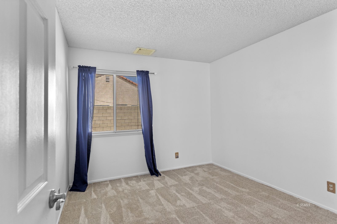
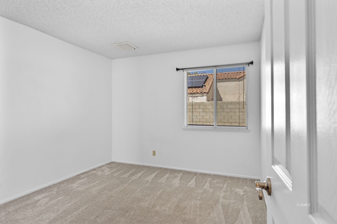
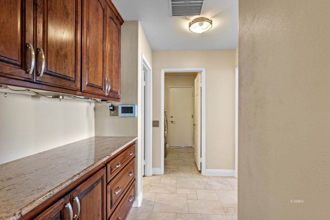
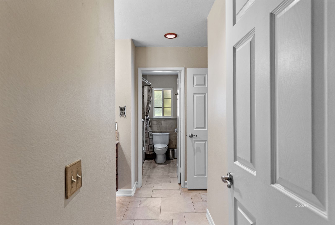
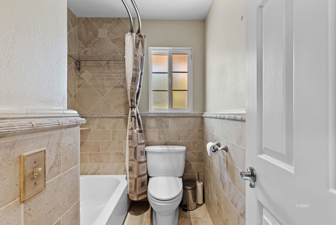
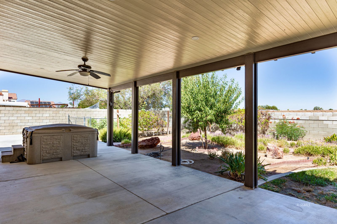
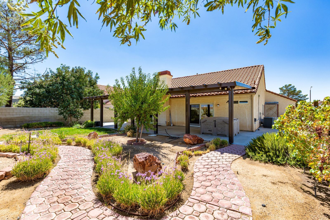
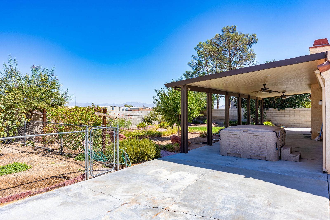
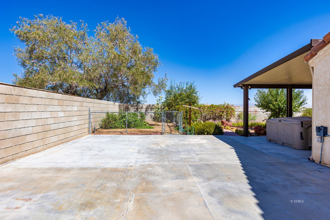
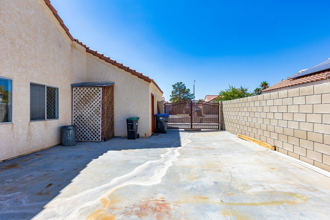
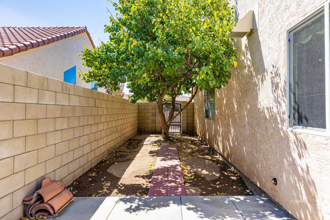
Welcoming 3 bed, 2 bath home located within desirable North West cul-de-sac! Formal living & dining just beyond the front entry w/ vaulted ceilings & great natural light. Stunning chef's kitchen overlooks the family room and includes granite countertops, upgraded stainless steel appliances, recessed & pendant lighting, plenty of counter/storage space and a great breakfast bar. Family room provides a cozy fireplace to enjoy & back patio access. Luxurious primary w/ carpeting, lighted ceiling fan, back patio access & tastefully updated ensuite w/ tile shower, double vanity, tile flooring and generous walk-in. Comfortably sized guest bedrooms & beautifully updated guest bath. Generous backyard features wonderful outdoor living space, custom covered patio w/ lighted fans, mature landscaping, great garden space, block wall surround & RV/boat parking w/ wrought iron gate. Additional features of the home include: PAID SOLAR, dual cooling & great indoor laundry.
Interior Features:
Ceiling Fans
Cooling: Central Air: Multi-room Ducting
Cooling: Evap. Cooler: Multi-room Ducting
Cooling: On Ground
Fireplace
Flooring- Carpet
Flooring- Tile
Heating: Forced Air/Central
Vaulted Ceilings
Exterior Features:
Construction: Stucco
Cul-de-sac
Curb & Gutter
Fenced- Partial
Foundation: Slab on Grade
Landscape- Full
Patio- Covered
Roof: Tile
RV/Boat Parking
Sidewalks
Appliances:
Dishwasher
Garbage Disposal
Microwave
Oven/Range
Refrigerator
W/D Hookups
Washer & Dryer
Water Heater
Other Features:
Legal Access: Yes
Resale Home
Site Built Home
Utilities:
Natural Gas: Hooked-up
Power: On Meter
Power: Solar Owned
Sewer: Hooked-up
Water: IWVWD
Listing offered by:
Christine Dosen - License# 01947816 with Dosen Real Estate - (760) 499-0101.
Map of Location:
Data Source:
Listing data provided courtesy of: Southern Sierra MLS (Data last refreshed: 09/10/26 3:13am)
- 0
Notice & Disclaimer: Information is provided exclusively for personal, non-commercial use, and may not be used for any purpose other than to identify prospective properties consumers may be interested in renting or purchasing. All information (including measurements) is provided as a courtesy estimate only and is not guaranteed to be accurate. Information should not be relied upon without independent verification.
Notice & Disclaimer: Information is provided exclusively for personal, non-commercial use, and may not be used for any purpose other than to identify prospective properties consumers may be interested in renting or purchasing. All information (including measurements) is provided as a courtesy estimate only and is not guaranteed to be accurate. Information should not be relied upon without independent verification.
More Information

For Help Call Us!
We will be glad to help you with any of your real estate needs.
(760) 384-0000
(760) 384-0000
Mortgage Calculator
%
%
Down Payment: $
Mo. Payment: $
Calculations are estimated and do not include taxes and insurance. Contact your agent or mortgage lender for additional loan programs and options.
Send To Friend