
$335,000
MLS #:
2608825
Beds:
4
Baths:
2
Sq. Ft.:
1720
Lot Size:
0.14 Acres
Garage:
2 Car
Yr. Built:
2022
Type:
Single Family
Single Family - Resale Home, Site Built Home
Area:
Ridgecrest Heights
Address:
1521 Mayo
Ridgecrest, CA 93555
Stylish & Modern Comfort Meets Energy-Efficient Design
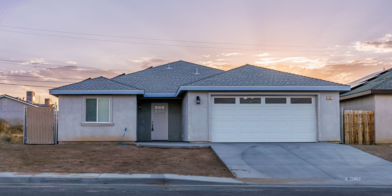
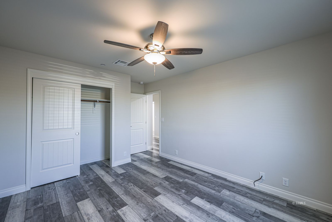
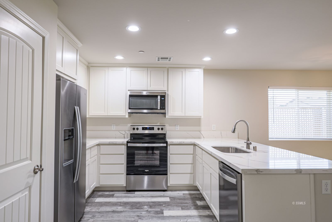
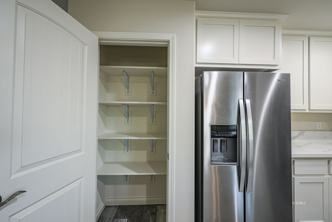
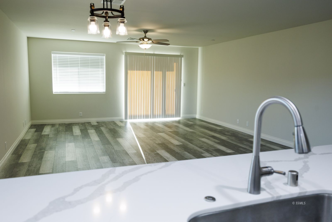
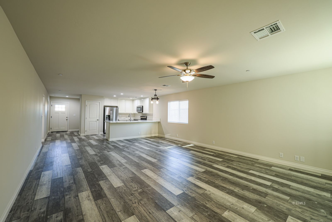
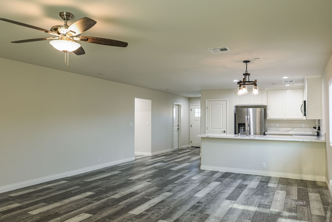
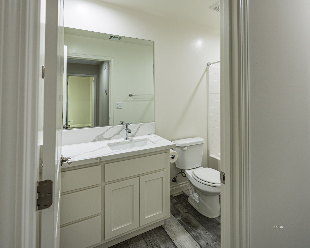
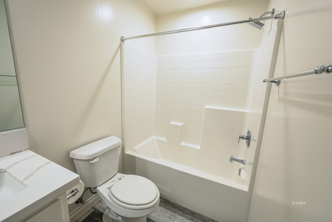
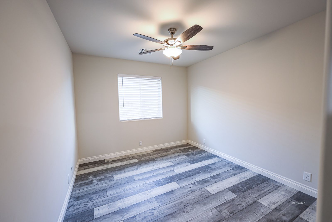
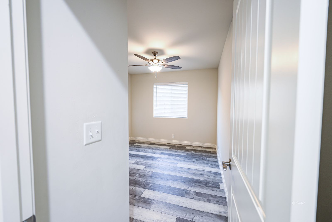
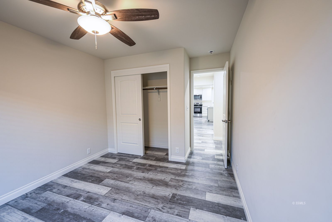
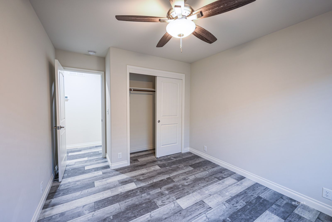
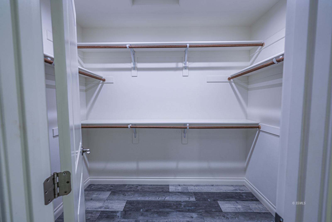
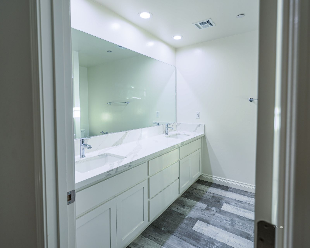
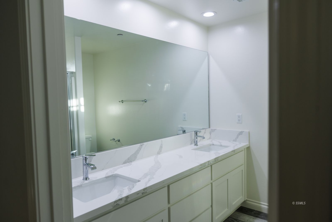
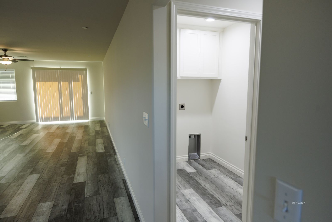
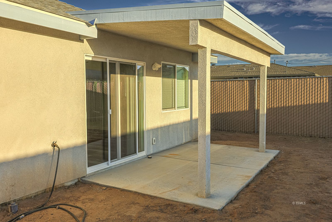
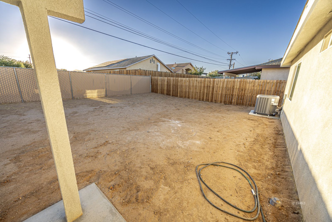
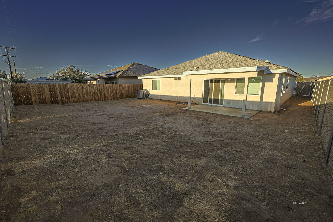
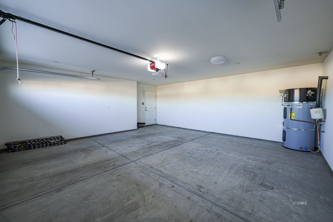
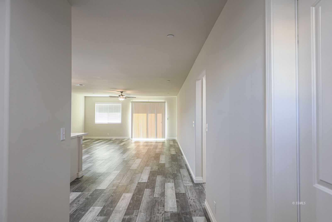
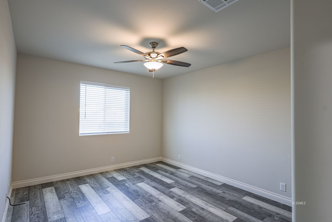
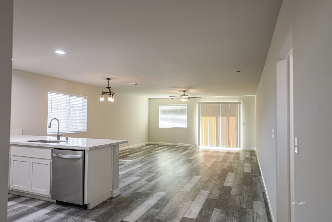
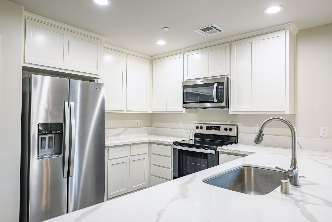
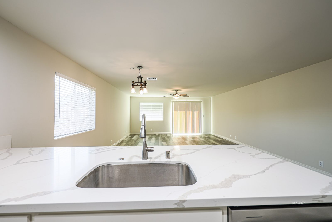
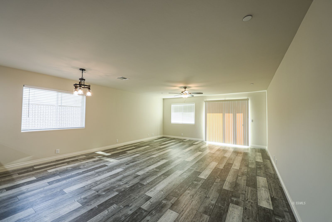
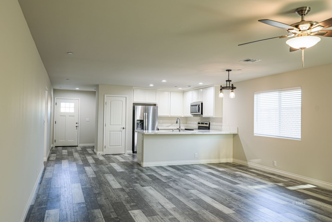
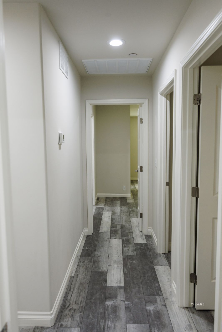
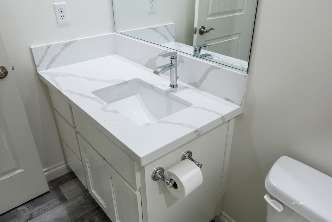
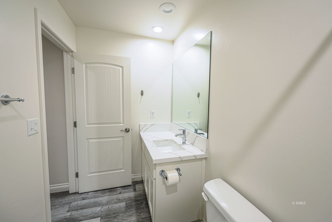
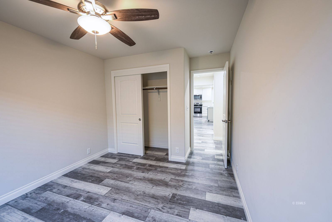
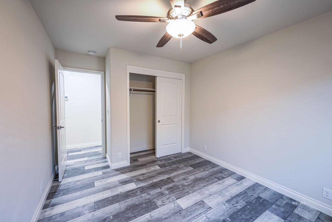
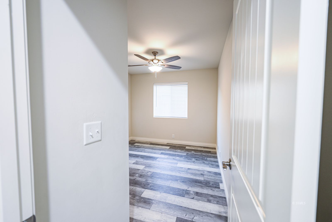
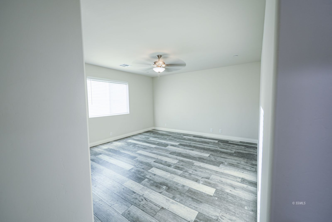
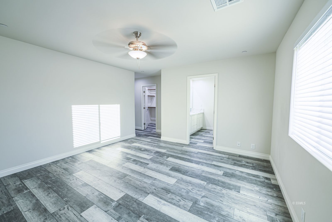
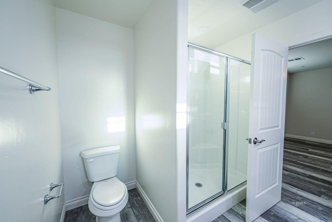
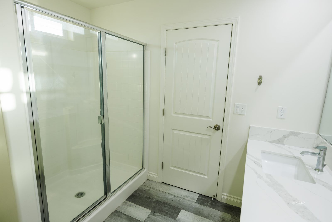
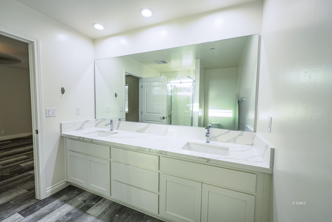
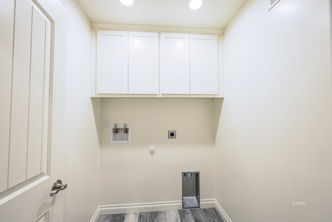
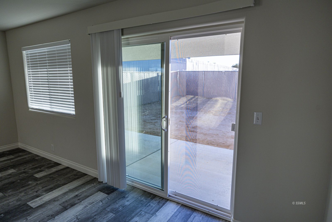
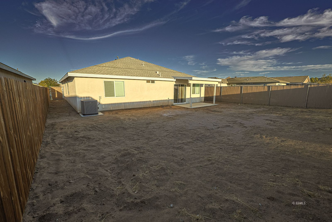
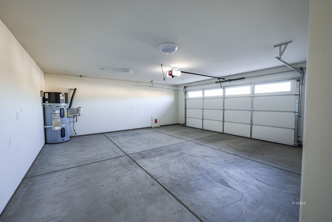
Built by Aspen II Homes, Inc., this thoughtfully designed 1,705 sq. ft. home combines modern finishes, energy efficiency, and everyday functionality. The interior features quartz countertops in the kitchen and bathrooms, durable wood-look vinyl plank flooring throughout, and ceiling fans in every bedroom. The spacious primary suite offers a large double vanity and generous walk-in closet. An indoor laundry room with overhead cabinetry provides added convenience and storage.Energy-efficient features include R-38 attic insulation, R-19 wall insulation, a conditioned attic, heat pump, SEER 14 ground-mounted A/C unit, electric water heater, and energy-efficient windows and lighting. The home is also equipped with a ceiling fire-suppression system. Additional highlights include a two-car garage with an automatic opener and insulated roll-up door, plus a covered rear patio perfect for enjoying the outdoors
Interior Features:
Cooling: Central Air: Multi-room Ducting
Exterior Features:
Construction: Stucco
Patio- Covered
Roof: Composition
Roof: Shingle
Appliances:
Dishwasher
Oven/Range- Electric
W/D Hookups
Water Heater- Electric
Other Features:
Resale Home
Site Built Home
Utilities:
Power: On Meter
Power: Solar Owned
Sewer: Hooked-up
Water: IWVWD
Listing offered by:
Sara Rizzardini - License# 01460361 with TNT Western Homes Inc. - (760) 384-0000.
Map of Location:
Data Source:
Listing data provided courtesy of: Southern Sierra MLS (Data last refreshed: 10/20/26 5:43pm)
- 62
Notice & Disclaimer: Information is provided exclusively for personal, non-commercial use, and may not be used for any purpose other than to identify prospective properties consumers may be interested in renting or purchasing. All information (including measurements) is provided as a courtesy estimate only and is not guaranteed to be accurate. Information should not be relied upon without independent verification.
Notice & Disclaimer: Information is provided exclusively for personal, non-commercial use, and may not be used for any purpose other than to identify prospective properties consumers may be interested in renting or purchasing. All information (including measurements) is provided as a courtesy estimate only and is not guaranteed to be accurate. Information should not be relied upon without independent verification.
Contact Listing Agent

Sara Rizzardini - Realtor®
TNT Western Homes Inc.
Mobile: (760) 382-9515
#01460361
Mortgage Calculator
%
%
Down Payment: $
Mo. Payment: $
Calculations are estimated and do not include taxes and insurance. Contact your agent or mortgage lender for additional loan programs and options.
Send To Friend