Additional Links:
Virtual Tour!
$244,900
MLS #:
2608752
Beds:
3
Baths:
2
Sq. Ft.:
1447
Lot Size:
0.20 Acres
Garage:
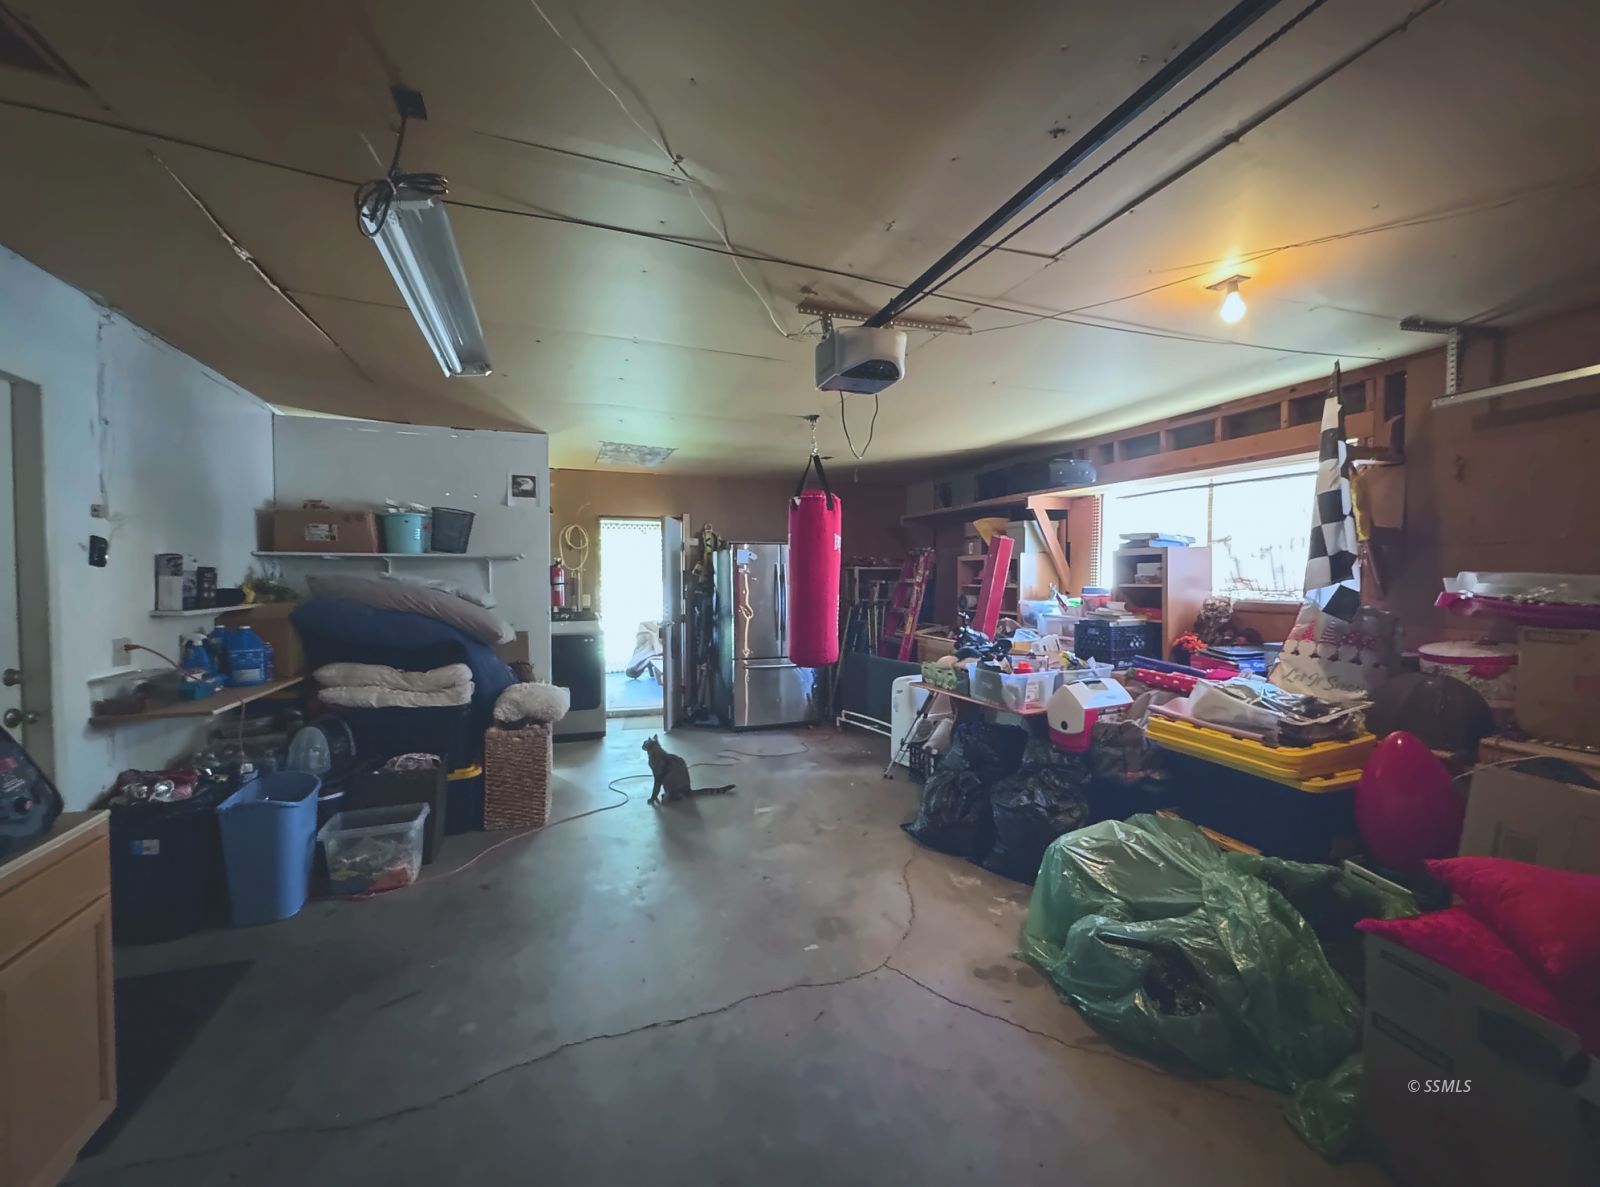
2 Car Attached
Yr. Built:
1969
Type:
Single Family
Single Family - CC&R's-No, Resale Home, Site Built Home
Area:
North West
Address:
608 Peg
Ridgecrest, CA 93555
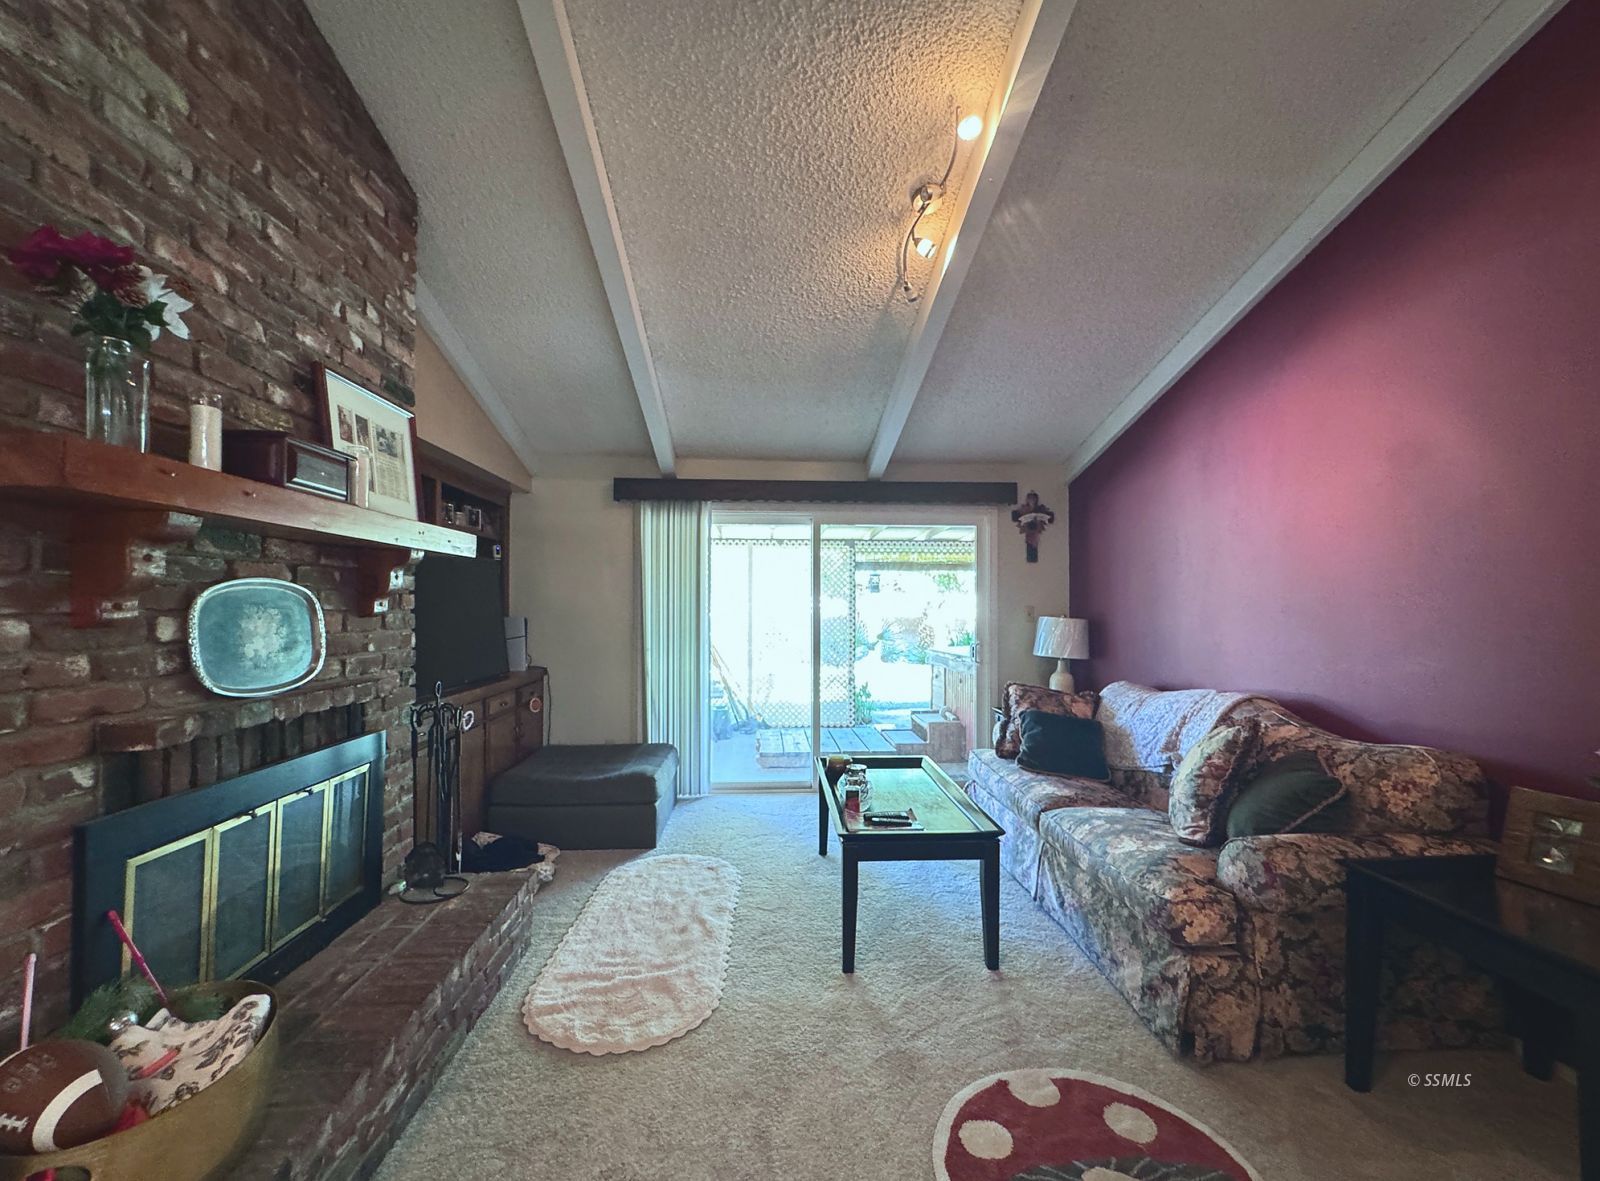
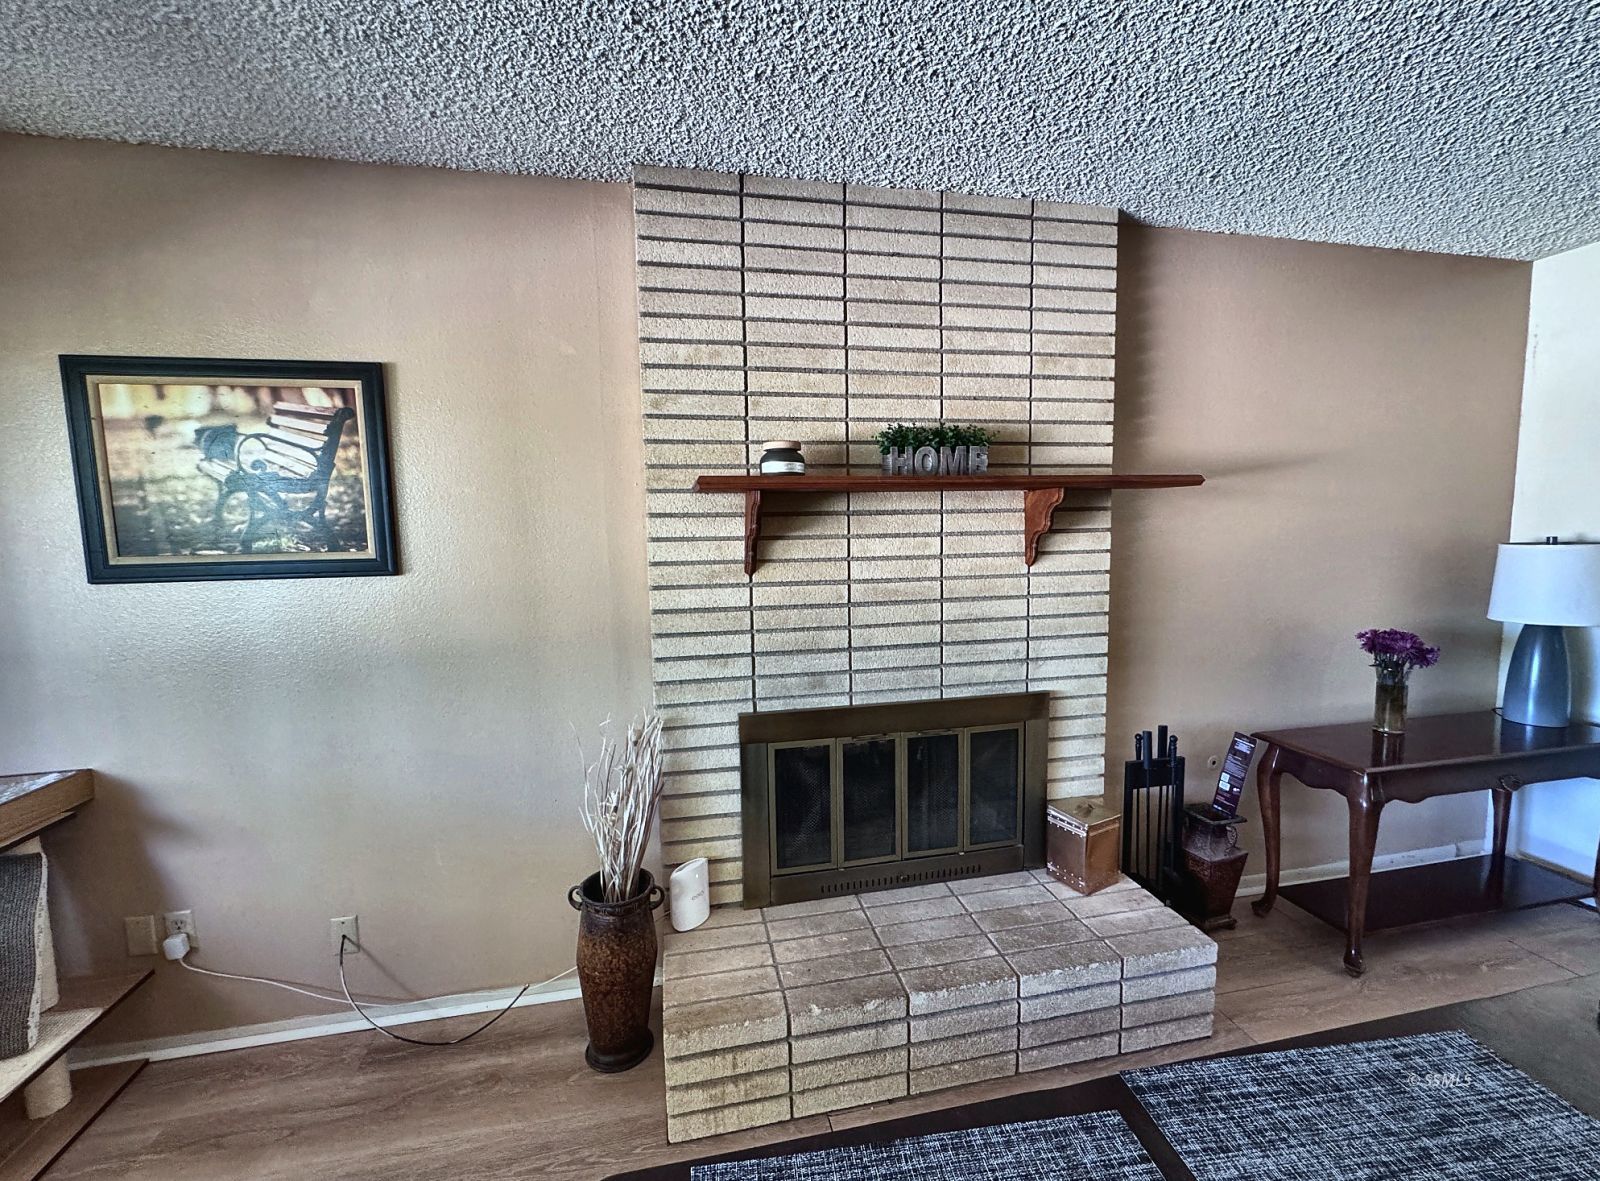
Two Fireplaces, Two Living Areas, One Great Home
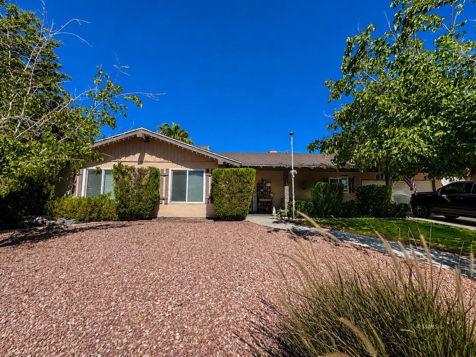
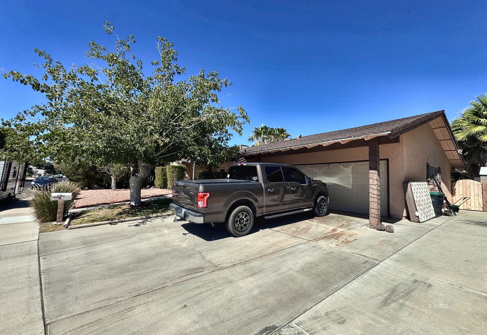
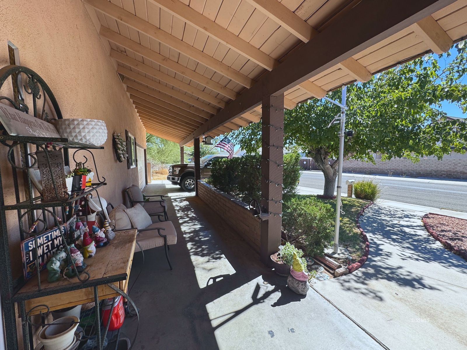
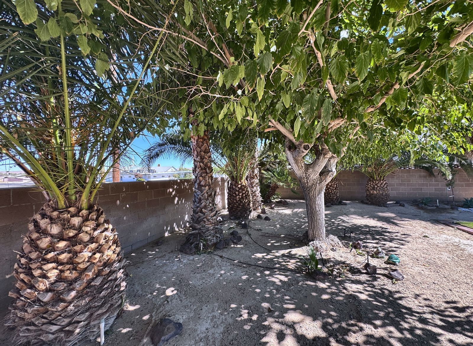
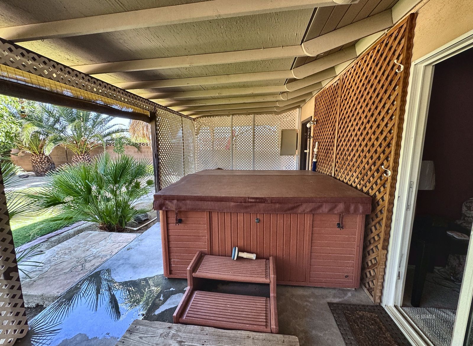
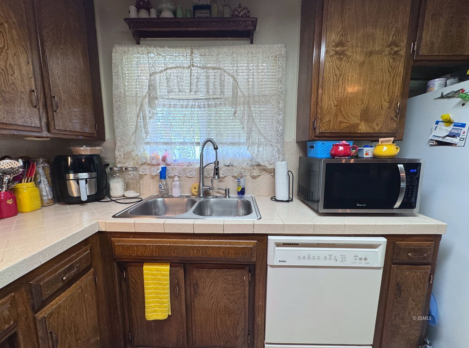
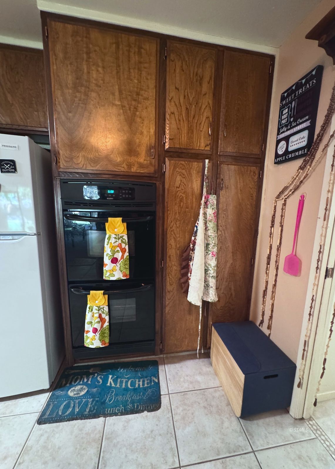
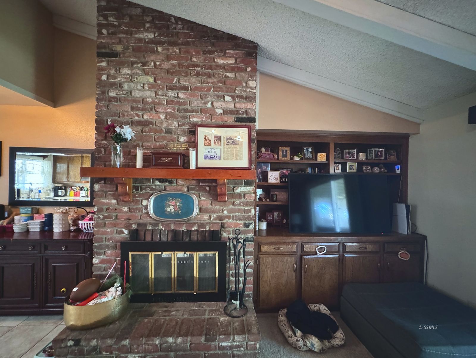
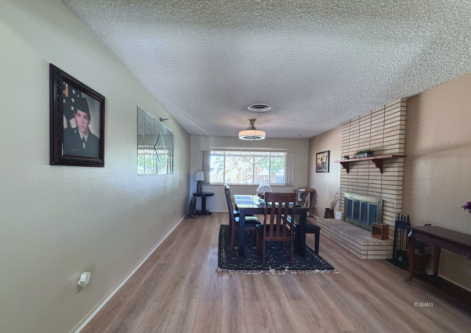
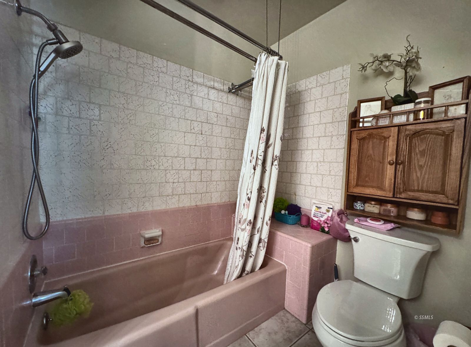
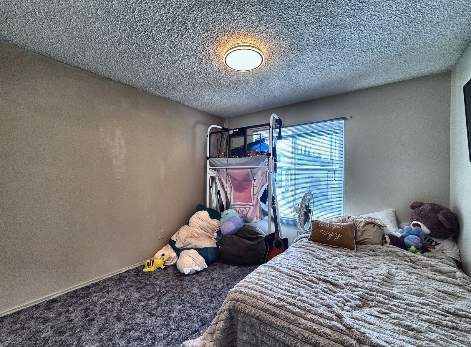
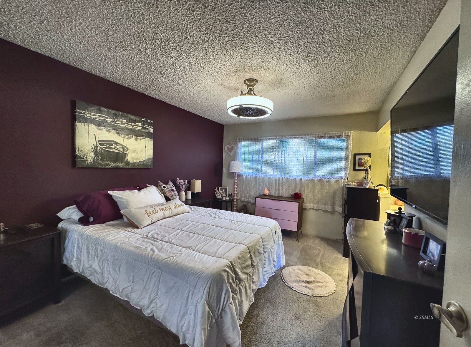
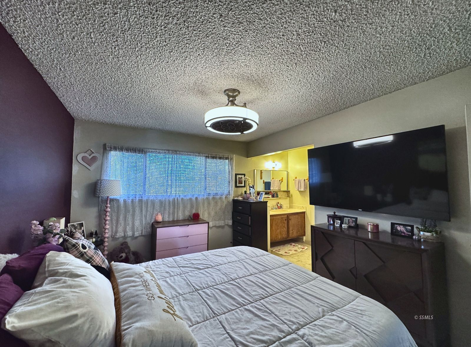
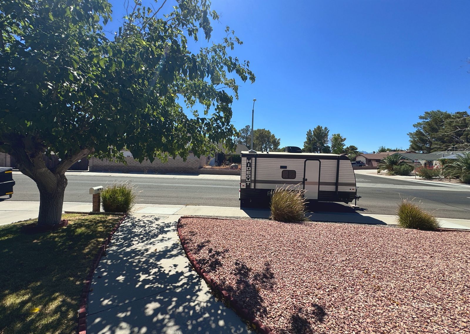
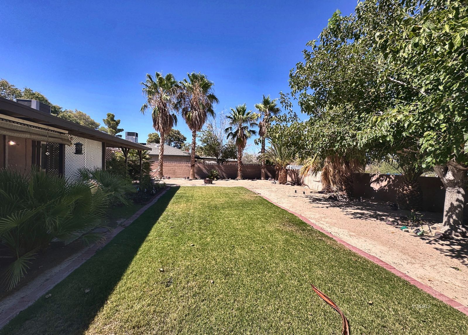
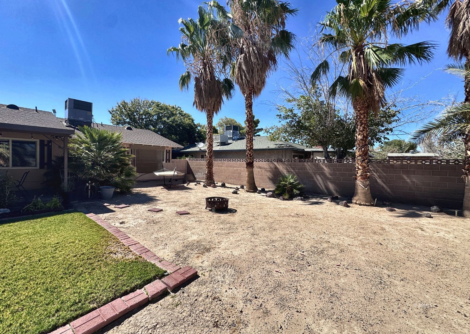
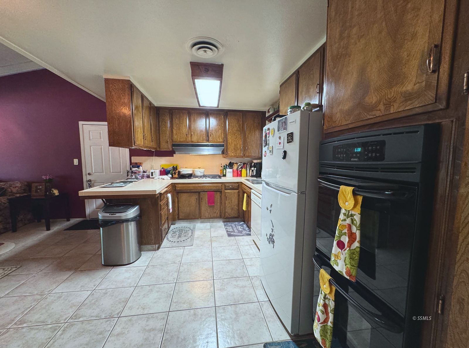
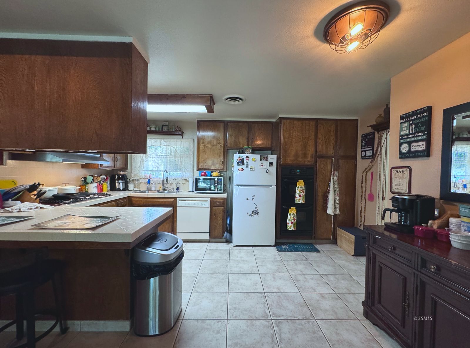
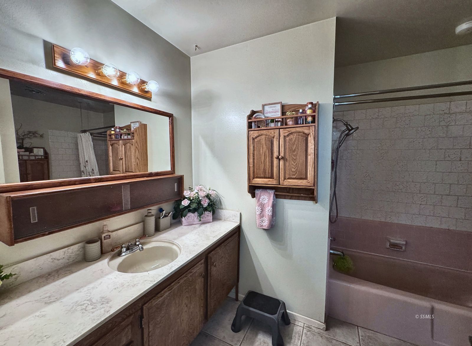
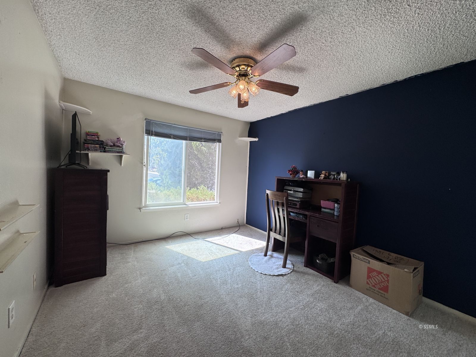
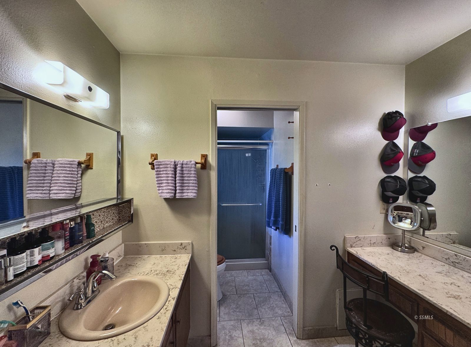
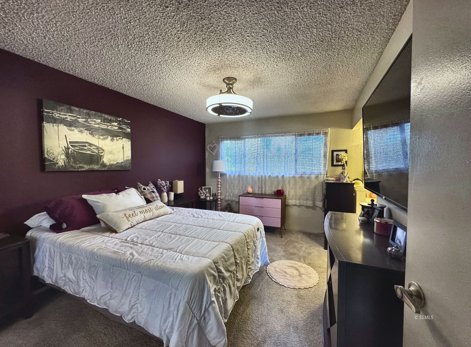
Well-cared-for Ridgecrest home offering 3 bedrooms, 2 bathrooms, 1,447 square feet, and the indoor and outdoor space buyers are looking for. The floor plan includes two living areas, each with its own fireplace, giving you room to relax, gather, entertain, or create a separate media or game room. The kitchen offers abundant cabinet storage, a gas cooktop, double wall ovens, and an easy connection to the dining and living areas. The spacious primary bedroom includes a dedicated vanity area and convenient bathroom access, while the additional bedrooms provide options for guests, hobbies, or a home office. Central air conditioning adds year-round comfort. Outside, enjoy a covered patio, green lawn, mature shade trees, palm trees, established landscaping, and space for outdoor dining, pets, or gardening. A backyard spa, covered front porch, and attached garage add even more value. With two fireplaces, flexible living space, and a yard made for Ridgecrest living, 608 Peg Street deserves a closer look. Schedule your private showing today.
Interior Features:
Ceiling Fans
Cooling: Central Air
Cooling: Central Air: Multi-room Ducting
Cooling: Roof Unit
Fireplace
Flooring- Carpet
Flooring- Vinyl Plank
Heating: Forced Air/Central
Hot Tub/Spa
Vaulted Ceilings
Exterior Features:
Construction: Frame
Construction: Stucco
Curb & Gutter
Fenced- Full
Foundation: Slab on Grade
Landscape- Full
Lawn
Patio- Covered
Roof: Composition
Sidewalks
Sprinklers- Automatic
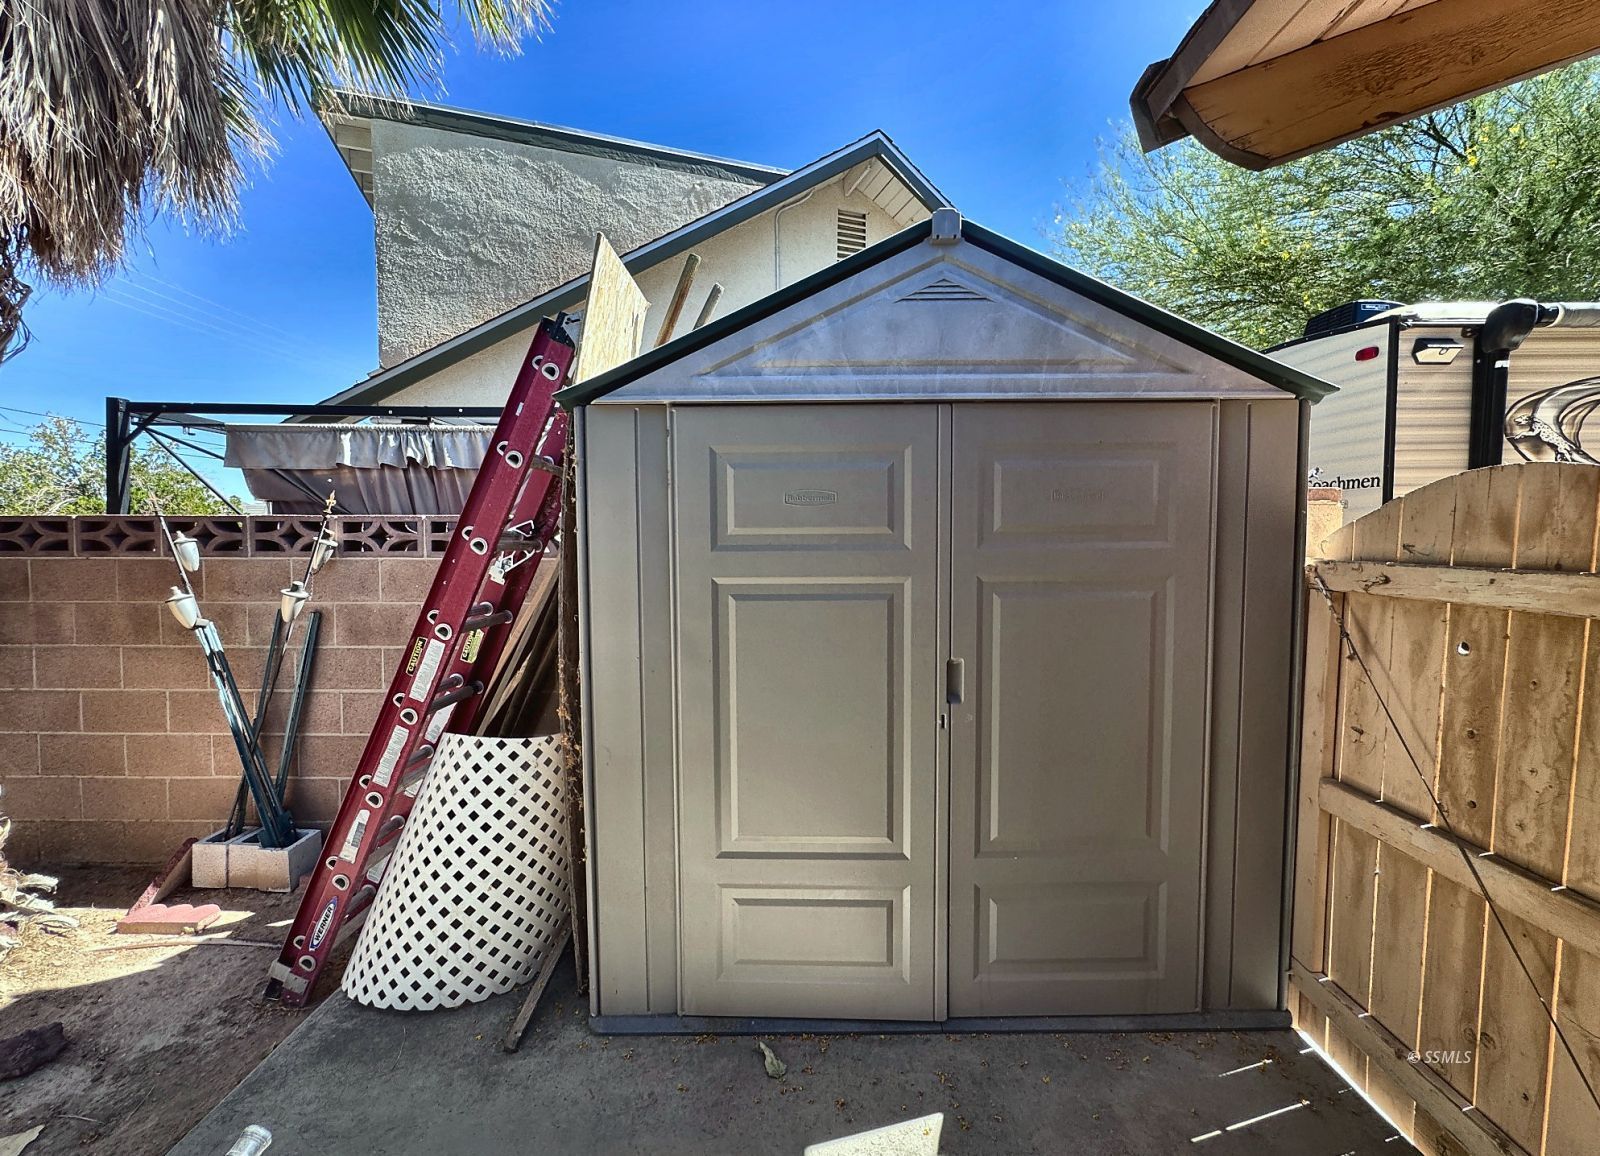
Storage Shed
Trees
View of Valley
Appliances:
Dishwasher
Oven/Range
Refrigerator
W/D Hookups
Water Heater- Nat. Gas
Other Features:
CC&R's-No
Resale Home
Site Built Home
Utilities:
Cable T.V.
Garbage Collection
Internet: Cable/DSL
Internet: High Speed/DSL
Natural Gas: Hooked-up
Phone: Cell Service
Phone: Land Line
Power Source: City/Municipal
Power: On Meter
Sewer: Hooked-up
Water: IWVWD
Wired for Cable
Listing offered by:
Scott K. Miller - License# 02152150 with Epique Realty - (888) 893-3537.
Map of Location:
Data Source:
Listing data provided courtesy of: Southern Sierra MLS (Data last refreshed: 08/02/26 2:49pm)
- 0
Notice & Disclaimer: Information is provided exclusively for personal, non-commercial use, and may not be used for any purpose other than to identify prospective properties consumers may be interested in renting or purchasing. All information (including measurements) is provided as a courtesy estimate only and is not guaranteed to be accurate. Information should not be relied upon without independent verification.
Notice & Disclaimer: Information is provided exclusively for personal, non-commercial use, and may not be used for any purpose other than to identify prospective properties consumers may be interested in renting or purchasing. All information (including measurements) is provided as a courtesy estimate only and is not guaranteed to be accurate. Information should not be relied upon without independent verification.
More Information

For Help Call Us!
We will be glad to help you with any of your real estate needs.
(760) 384-0000
(760) 384-0000
Mortgage Calculator
%
%
Down Payment: $
Mo. Payment: $
Calculations are estimated and do not include taxes and insurance. Contact your agent or mortgage lender for additional loan programs and options.
Send To Friend