Additional Links:
Virtual Tour!
$595,000
MLS #:
2608751
Beds:
5
Baths:
3.5
Sq. Ft.:
3286
Lot Size:
0.51 Acres
Garage:
3 Car Auto Door(s), Remote Opener, Attached
Yr. Built:
2006
Type:
Single Family
Single Family - Resale Home, Site Built Home
Area:
College Heights
Subdivision:
Maravilla
Address:
120 W Franklin AVE
Ridgecrest, CA 93555
Estate Style Living on Half an Acre in Maravilla!
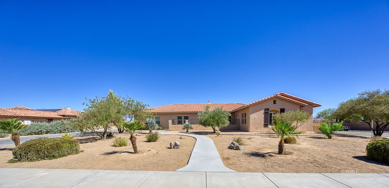
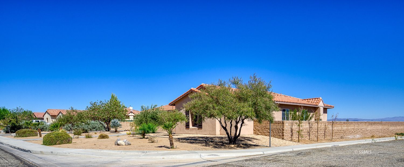
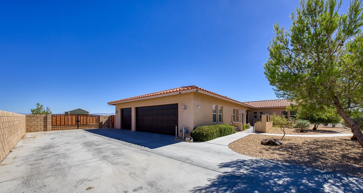
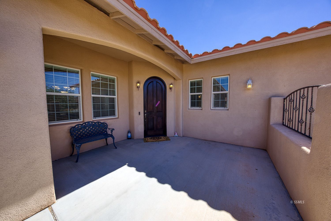
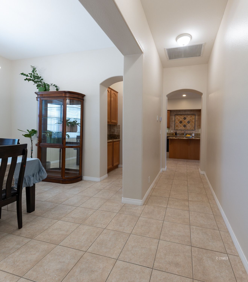
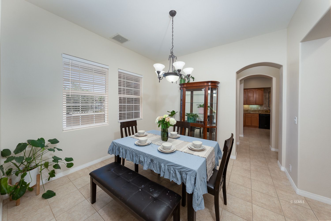
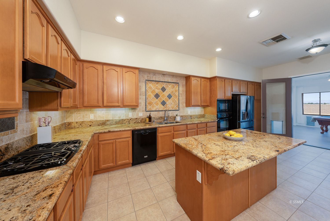
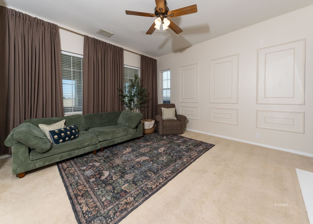
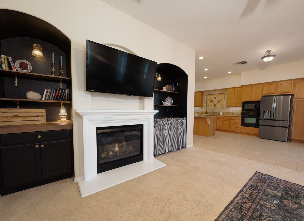
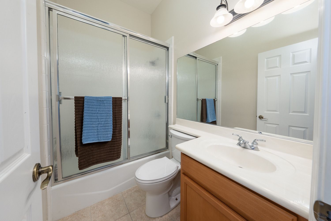
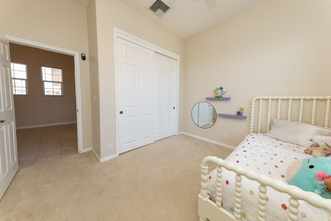
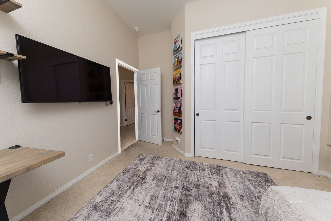
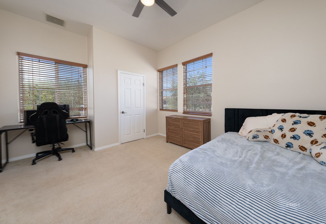
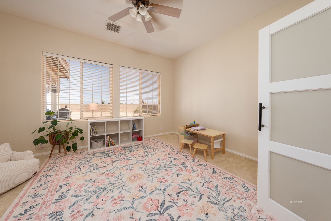
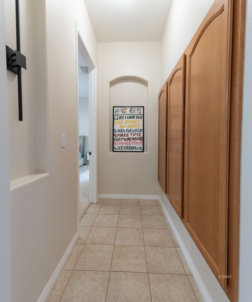
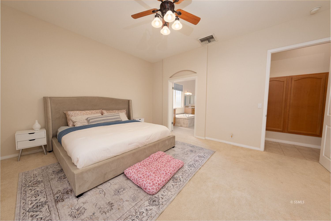
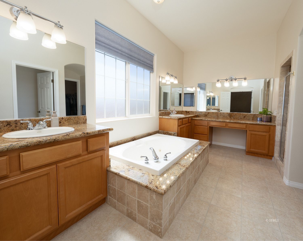
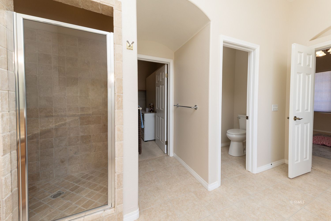
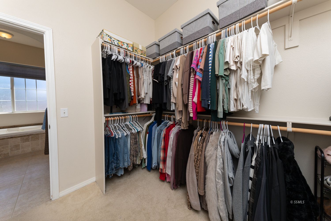
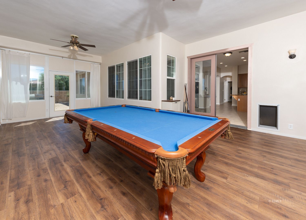
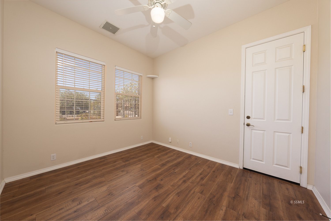
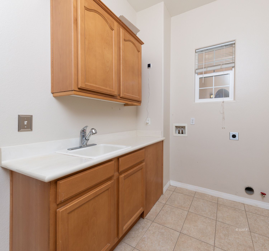
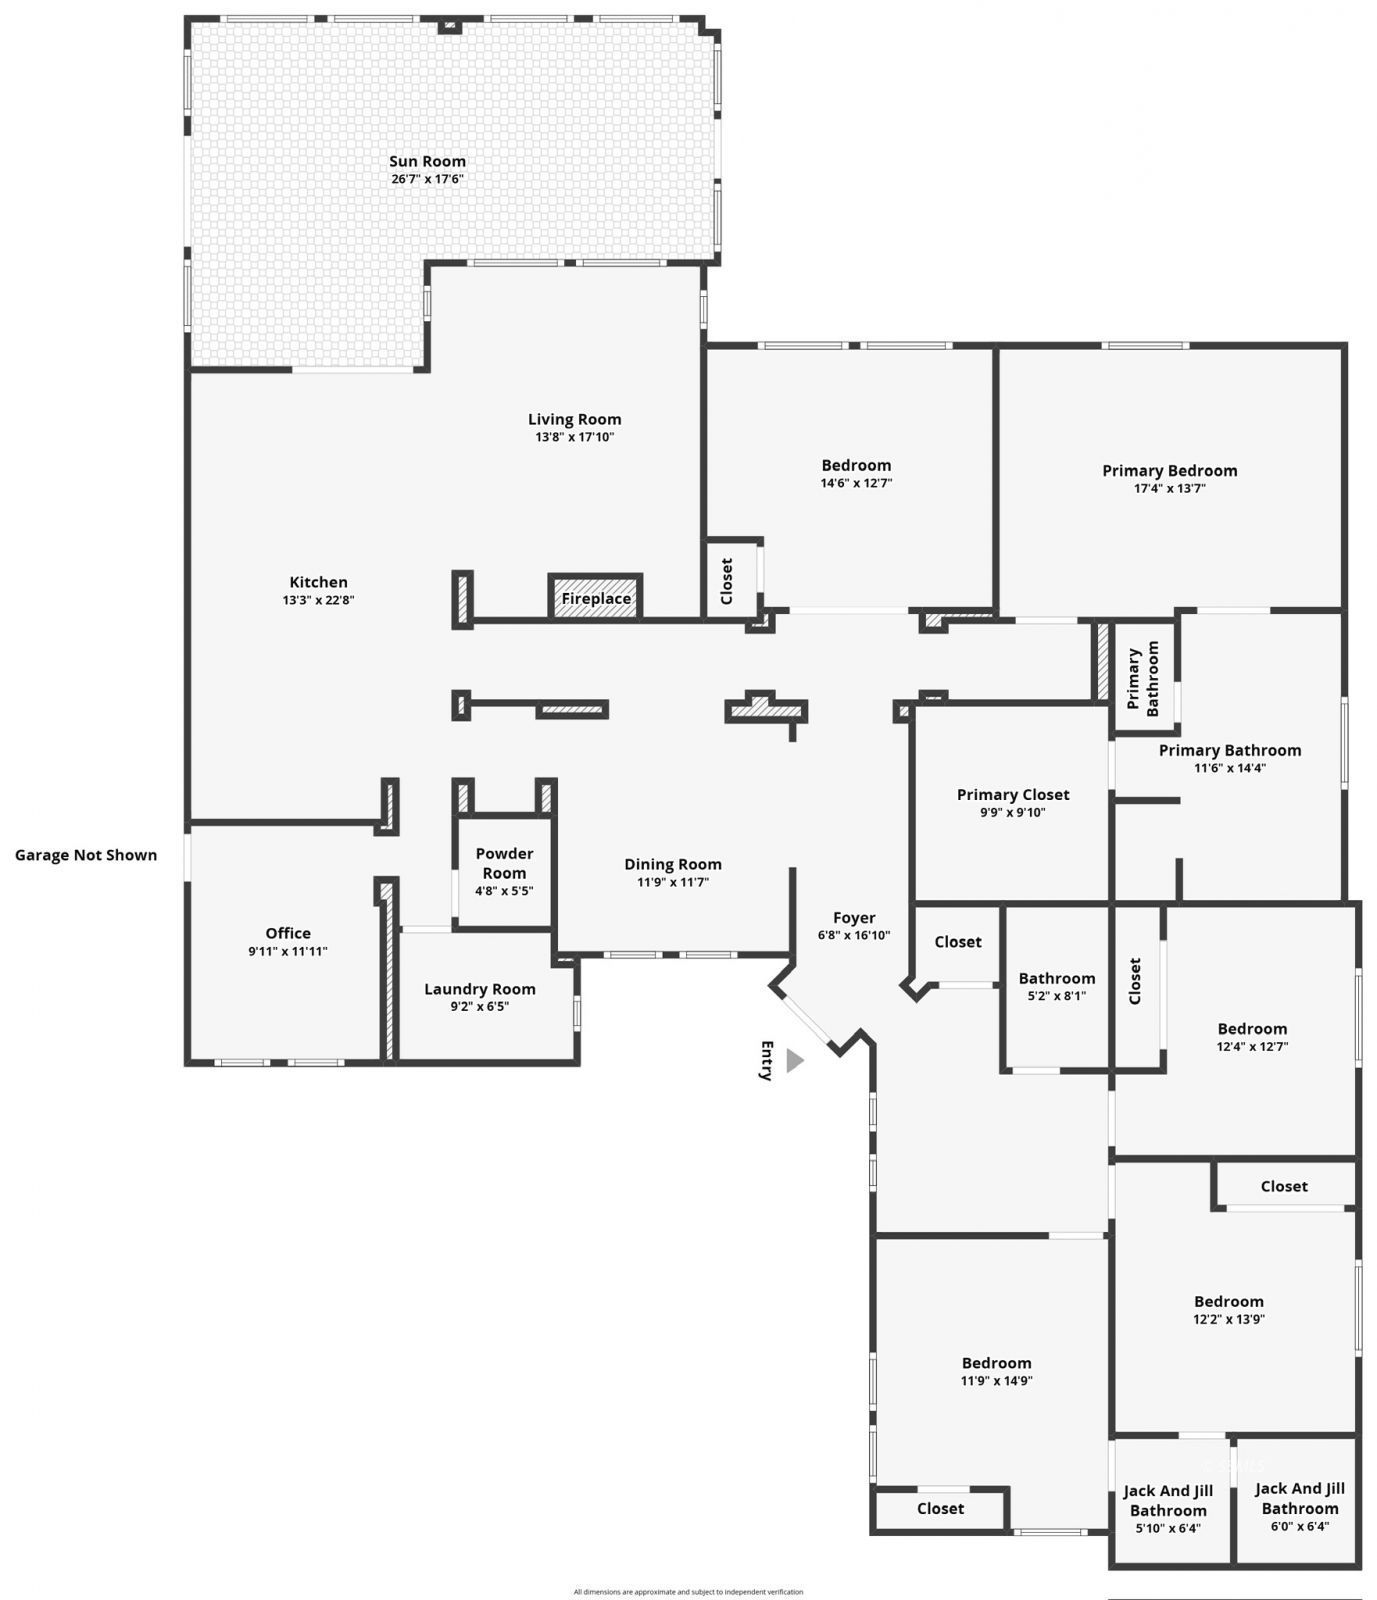
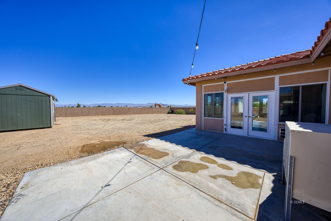
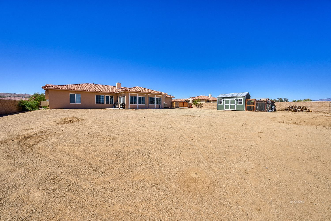
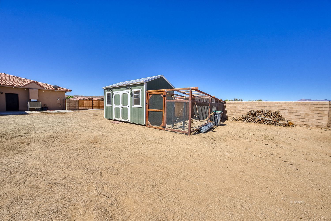
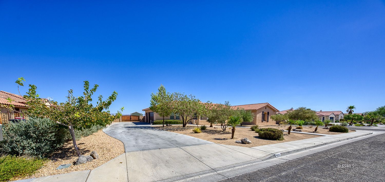
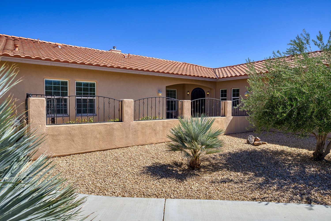
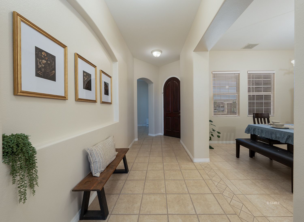
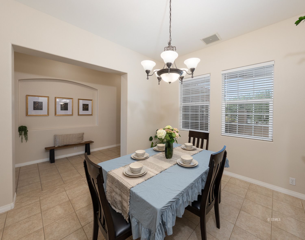
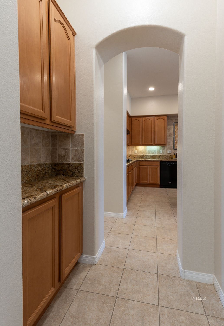
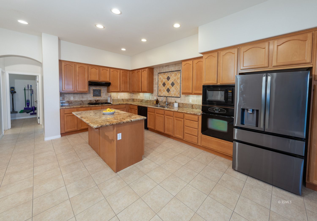
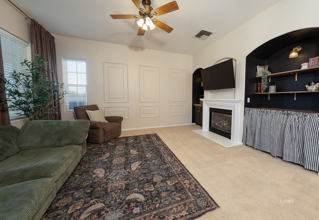
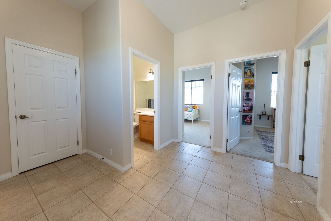
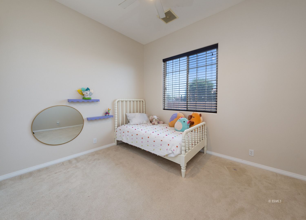
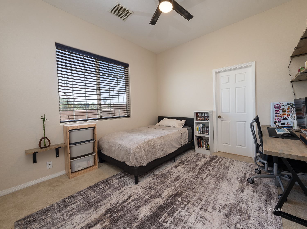
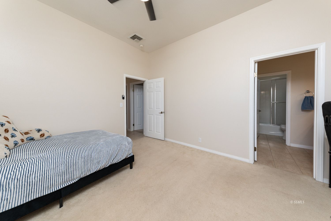
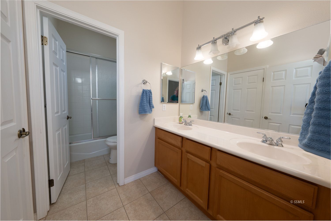
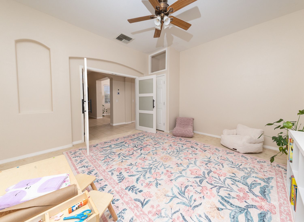
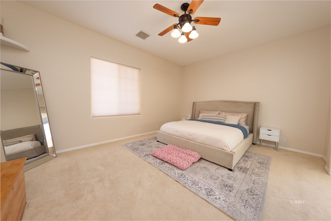
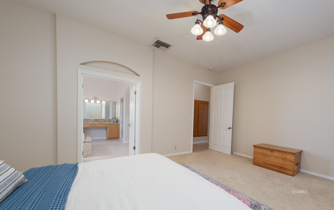
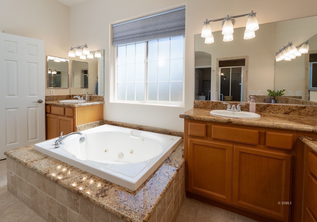
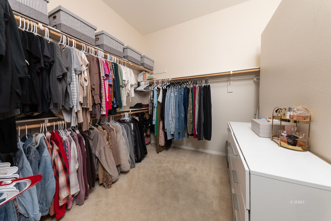
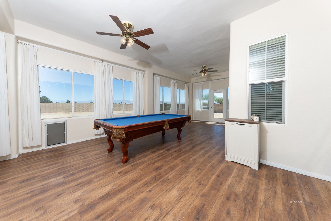
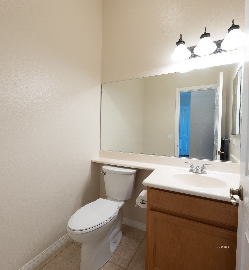
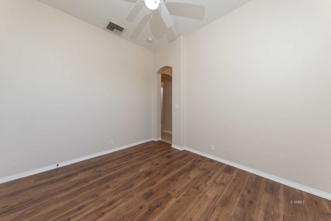
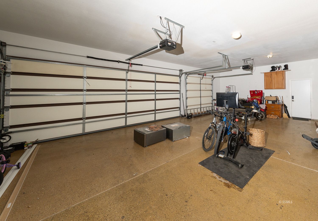
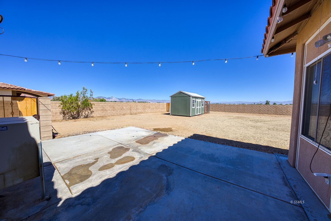
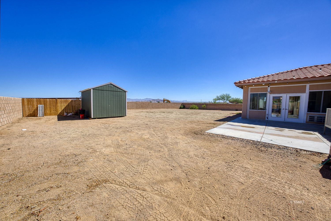
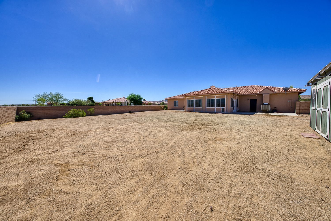
Situated on a .51acre corner lot, this incredible property offers approximately 3,200sqft. of heated and cooled living space with 5 bedrooms, a separate dedicated office, indoor laundry, game room, oversized 3car garage, and soaring ceilings with extra tall doors even Goliath himself would feel right at home. The massive kitchen is built for gathering and has so many cabinets it would be impressive if you could fill them all. The game room includes its own wall HVAC unit! The bedroom wing features 3 guest bedrooms, including a Jack and Jill bath plus an additional full bathroom. A fourth oversized guest room offers endless possibilities as a playroom, second living area, gym, or hobby room. The primary suite is remarkable, dual vanities, a soaker tub, and a walk in closet so large it could almost be another bedroom. Outside, the xeriscaped front yard keeps maintenance low, and the backyard includes an incredible chicken coop that's just as impressive as the home itself. Whether you want to call it Hen Headquarters or Cluckingham Palace, the fluffy residents would love to stay. If you are in need of a giant home, and wanted some land with out the commitment, this is worth the look!
Interior Features:
Ceiling Fans
Cooling: Central Air: Single-room
Cooling: Evap. Cooler: Multi-room Ducting
Cooling: On Ground
Cooling: See Remarks
Cooling: Wall Unit
Fireplace- Gas
Fixtures
Flooring- Carpet
Flooring- Tile
Flooring- Vinyl Plank
Garden Tub
Heating: Furnace
Heating: Wall Heater
Walk-in Closets
Window Coverings
Exterior Features:
Construction: Stucco
Corner Lot
Cul-de-sac
Curb & Gutter
Fenced- Full
Foundation: Slab on Grade
Landscape- Partial
Outdoor Lighting
Patio- Uncovered
Roof: Tile
RV/Boat Parking
Sidewalks
View of City
View of Mountains
Appliances:
Dishwasher
Garbage Disposal
Microwave
Oven/Range
Refrigerator
W/D Hookups
Water Heater
Other Features:
Resale Home
Site Built Home
Utilities:
Garbage Collection
Power: Line On Meter
Sewer: Hooked-up
Water: IWVWD
Listing offered by:
Becca O'Donnell - License# 02137617 with Realty 178 - (760) 371-4282.
Map of Location:
Data Source:
Listing data provided courtesy of: Southern Sierra MLS (Data last refreshed: 08/02/26 2:49pm)
- 0
Notice & Disclaimer: Information is provided exclusively for personal, non-commercial use, and may not be used for any purpose other than to identify prospective properties consumers may be interested in renting or purchasing. All information (including measurements) is provided as a courtesy estimate only and is not guaranteed to be accurate. Information should not be relied upon without independent verification.
Notice & Disclaimer: Information is provided exclusively for personal, non-commercial use, and may not be used for any purpose other than to identify prospective properties consumers may be interested in renting or purchasing. All information (including measurements) is provided as a courtesy estimate only and is not guaranteed to be accurate. Information should not be relied upon without independent verification.
More Information

For Help Call Us!
We will be glad to help you with any of your real estate needs.
(760) 384-0000
(760) 384-0000
Mortgage Calculator
%
%
Down Payment: $
Mo. Payment: $
Calculations are estimated and do not include taxes and insurance. Contact your agent or mortgage lender for additional loan programs and options.
Send To Friend