$599,000
MLS #:
2608516
Beds:
3
Baths:
2
Sq. Ft.:
2309
Lot Size:
1.42 Acres
Garage:
3 Car Attached
Yr. Built:
2008
Type:
Single Family
Single Family - Resale Home, Site Built Home
Area:
Lake Isabella 93240
Subdivision:
Squirrel Valley
Address:
3303 3303 Piute Hill Rd.
Lake Isabella, CA 93240
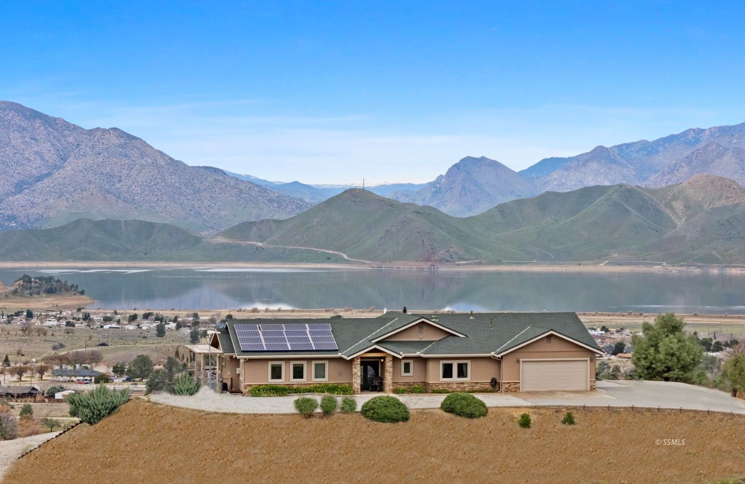
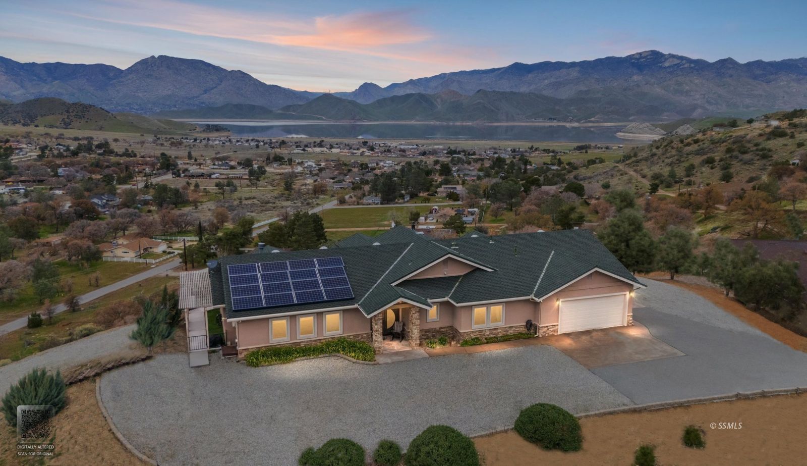
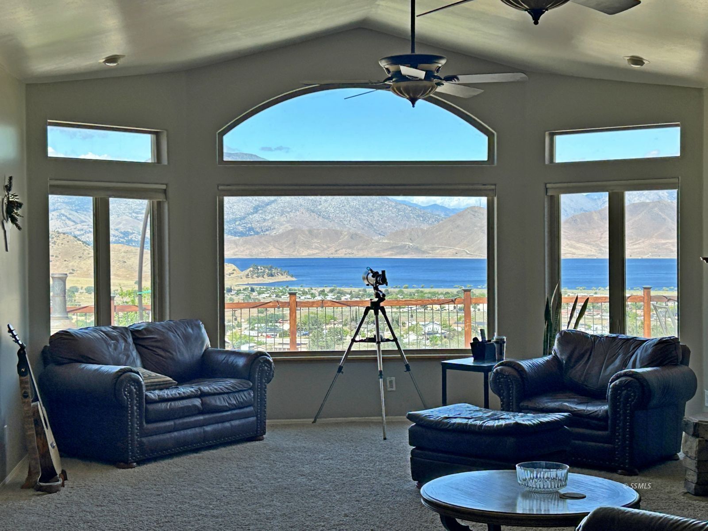
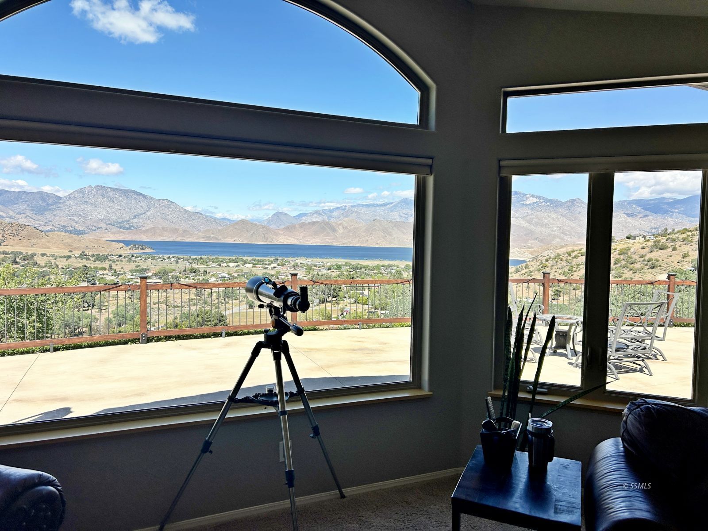
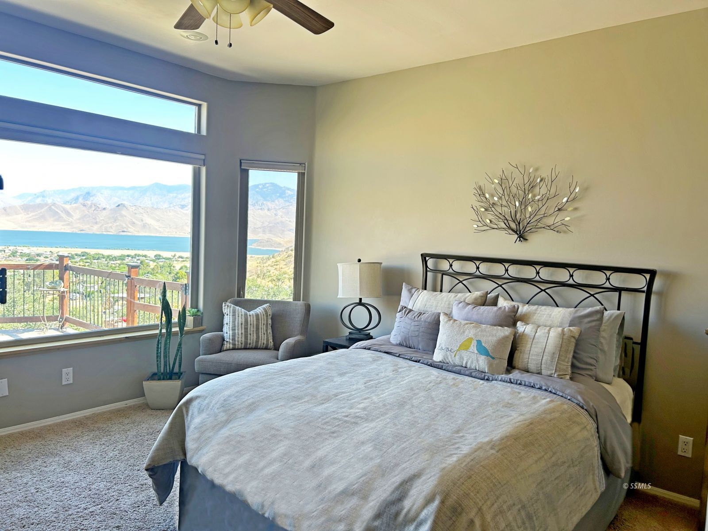
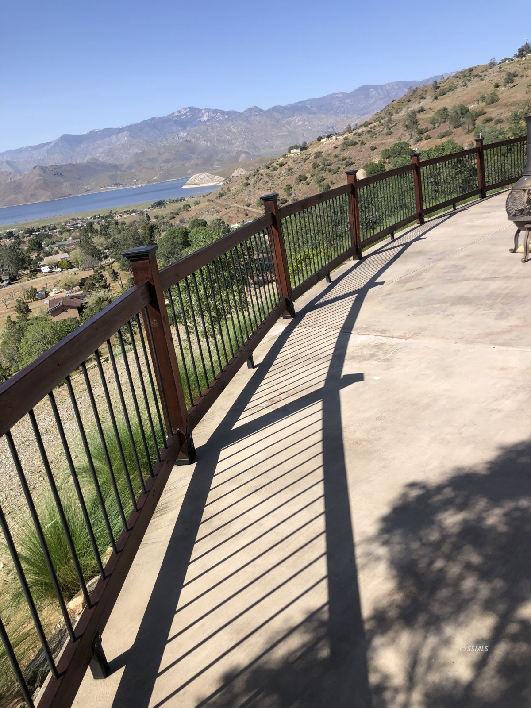
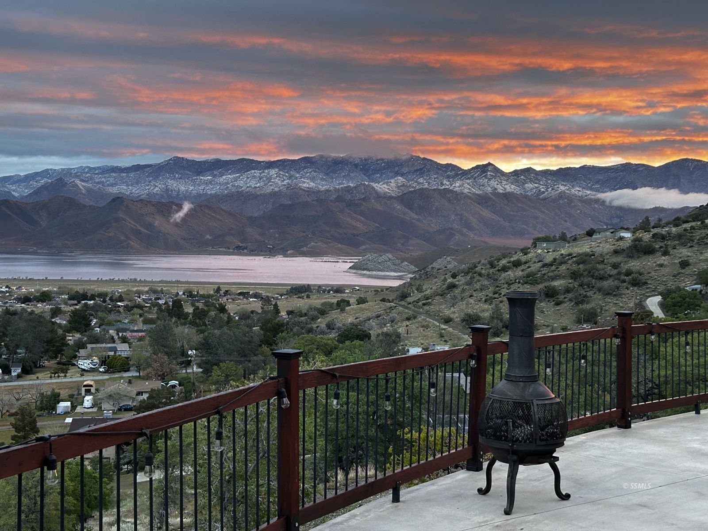
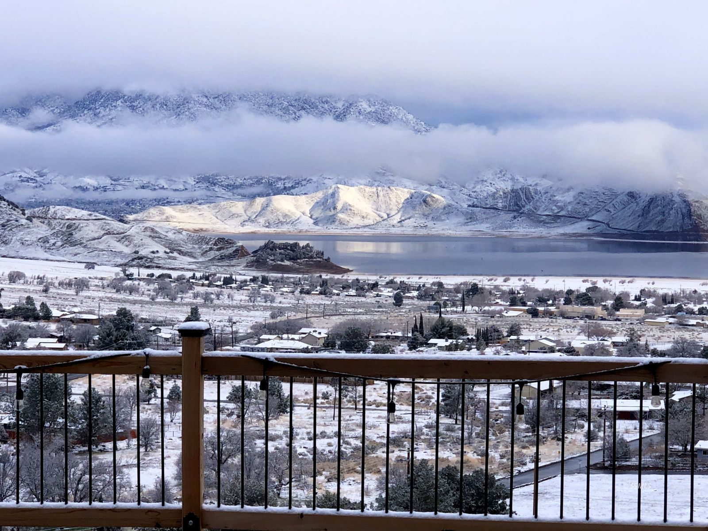
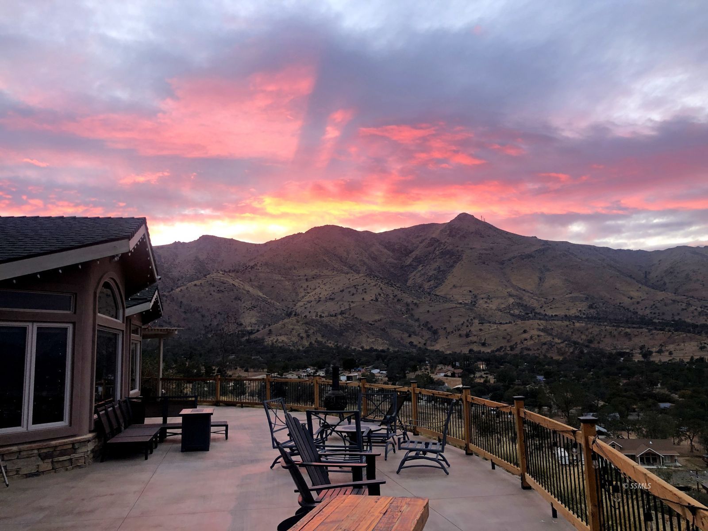
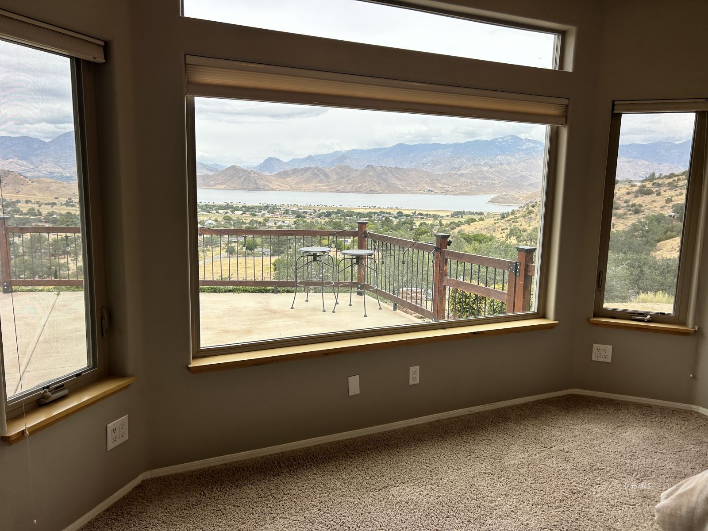
Spectacular lake views
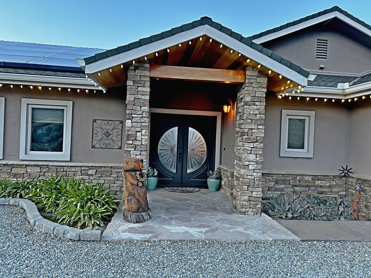
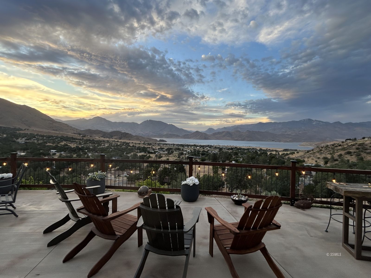
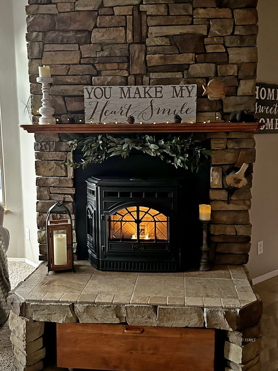
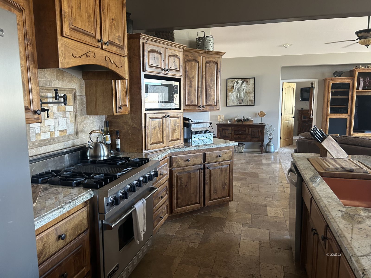
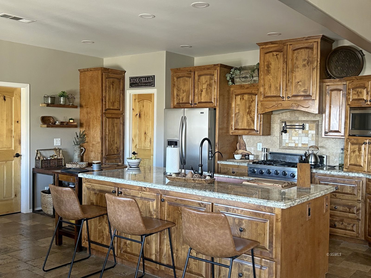
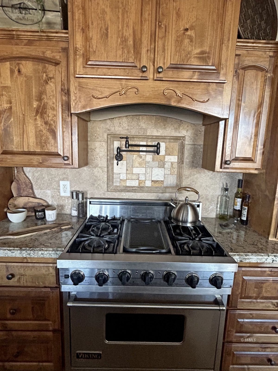
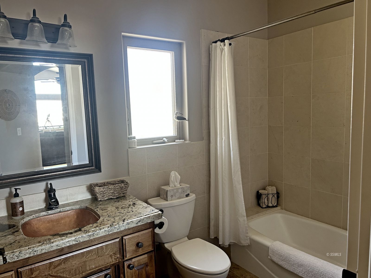
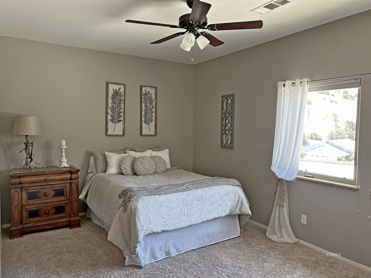
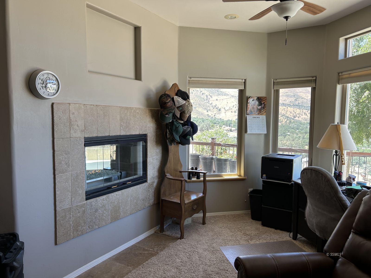
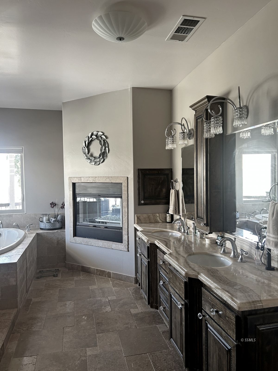
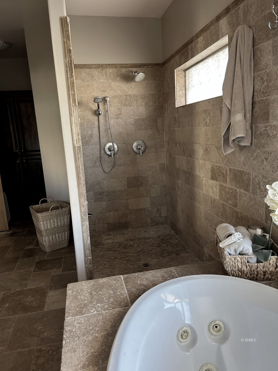
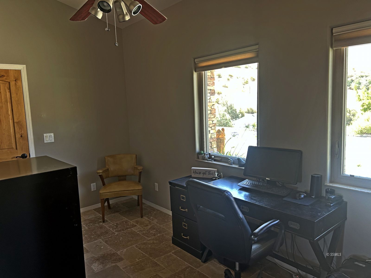
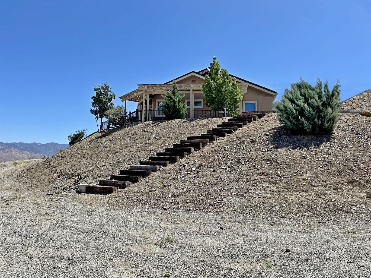
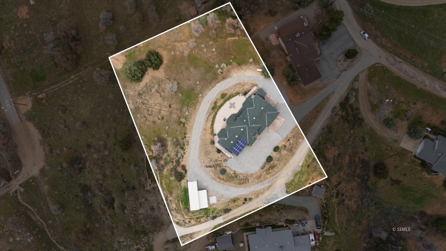
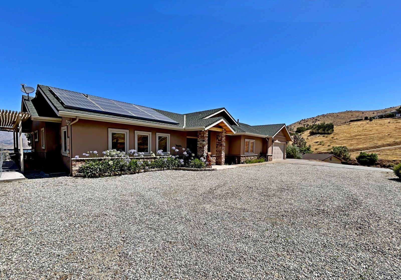
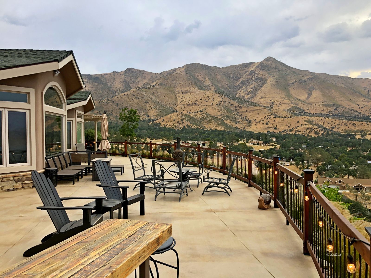
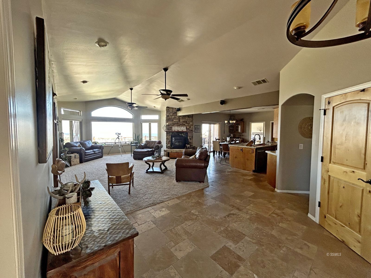
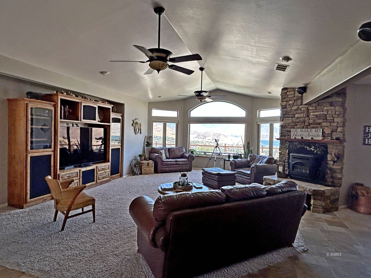
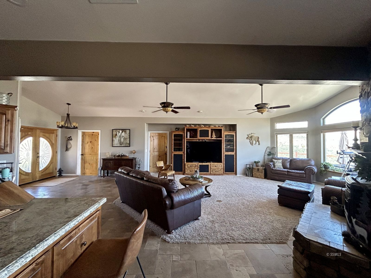
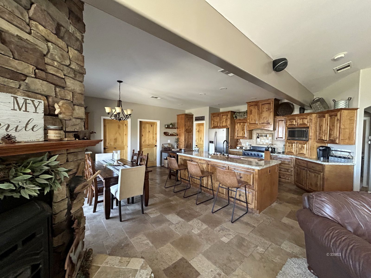
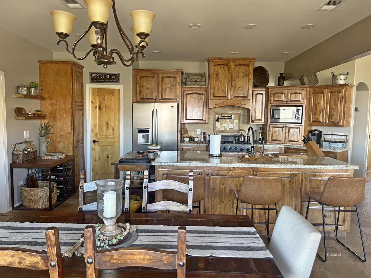
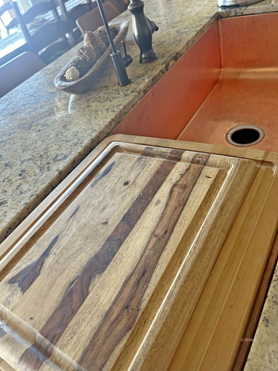
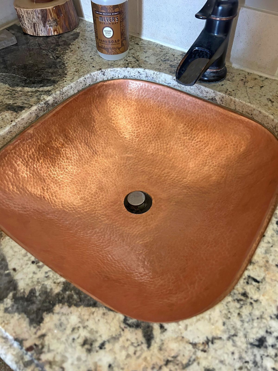
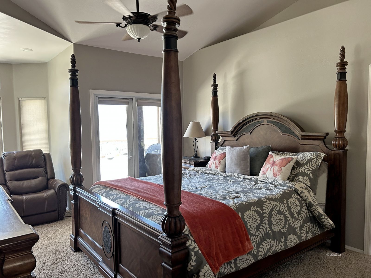
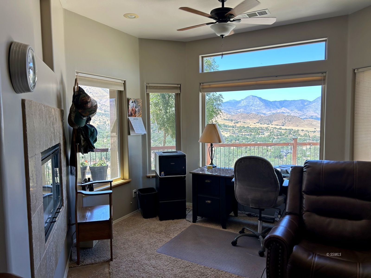
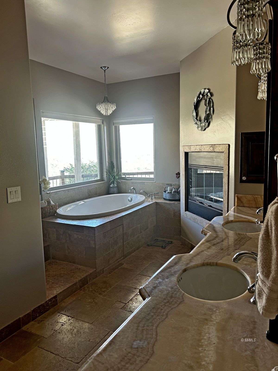
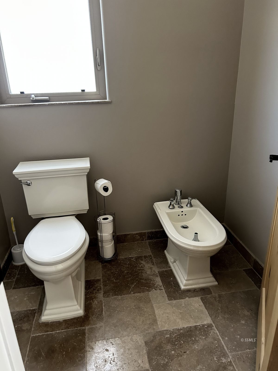
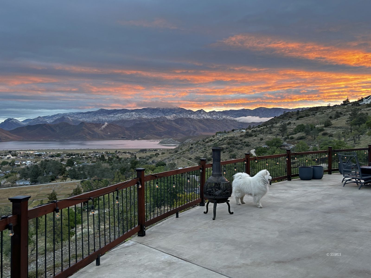
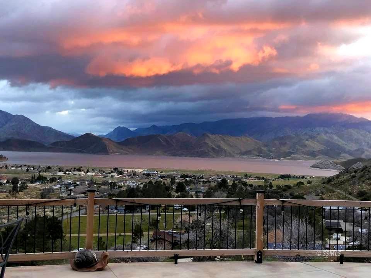
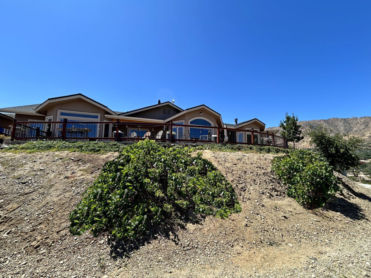
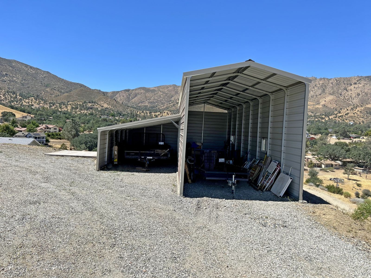
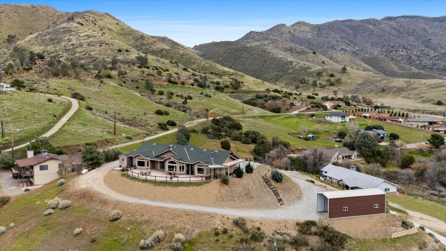
Million-dollar views! Nothing was spared in this custom build. Built with intent and function for those expecting luxury & comfort with views from every room. PAID solar! Double door front entry with artistic glass Sun for a spectacular entry view. Inside warm up to the floor to ceiling stone fireplace, knotty Alder custom doors. Chef's kitchen including commercial Viking stove, island with storage, granite counters, pot filler, copper sink. Home features primary bedroom with ensuite bath with 2-sided fireplace, Bidet, walk-in shower and jetted spa tub, toe warmers. Primary bedroom has fireplace, sitting area and custom closet organizer. Two large bedrooms, plus office, craft or workout room. Plus, a huge patio to entertain overlooking the valley! 2 tankless water heaters, 3 car garage with one side load, RV barn, boat barn and shed to store those toys & more!! This is a must see!
Interior Features:
Ceiling Fans
Central Vacuum
Cooling: Central Air
Cooling: On Ground
Fireplace
Flooring- Carpet
Flooring- Stone
Heating: Forced Air/Central
Heating: Solar
Home Theater Surround
Jetted Tub
Pellet Stove
Vaulted Ceilings
Walk-in Closets
Window Coverings
Exterior Features:
Construction: Stucco
Fenced- Partial
Foundation: Slab on Grade
Patio- Uncovered
Roof: Composition
RV/Boat Parking
Sprinklers- Automatic
Storage Shed
View of Lake
View of Mountains
View of Valley
Appliances:
Dishwasher
Garbage Disposal
Microwave
Oven/Range- Propane
Refrigerator
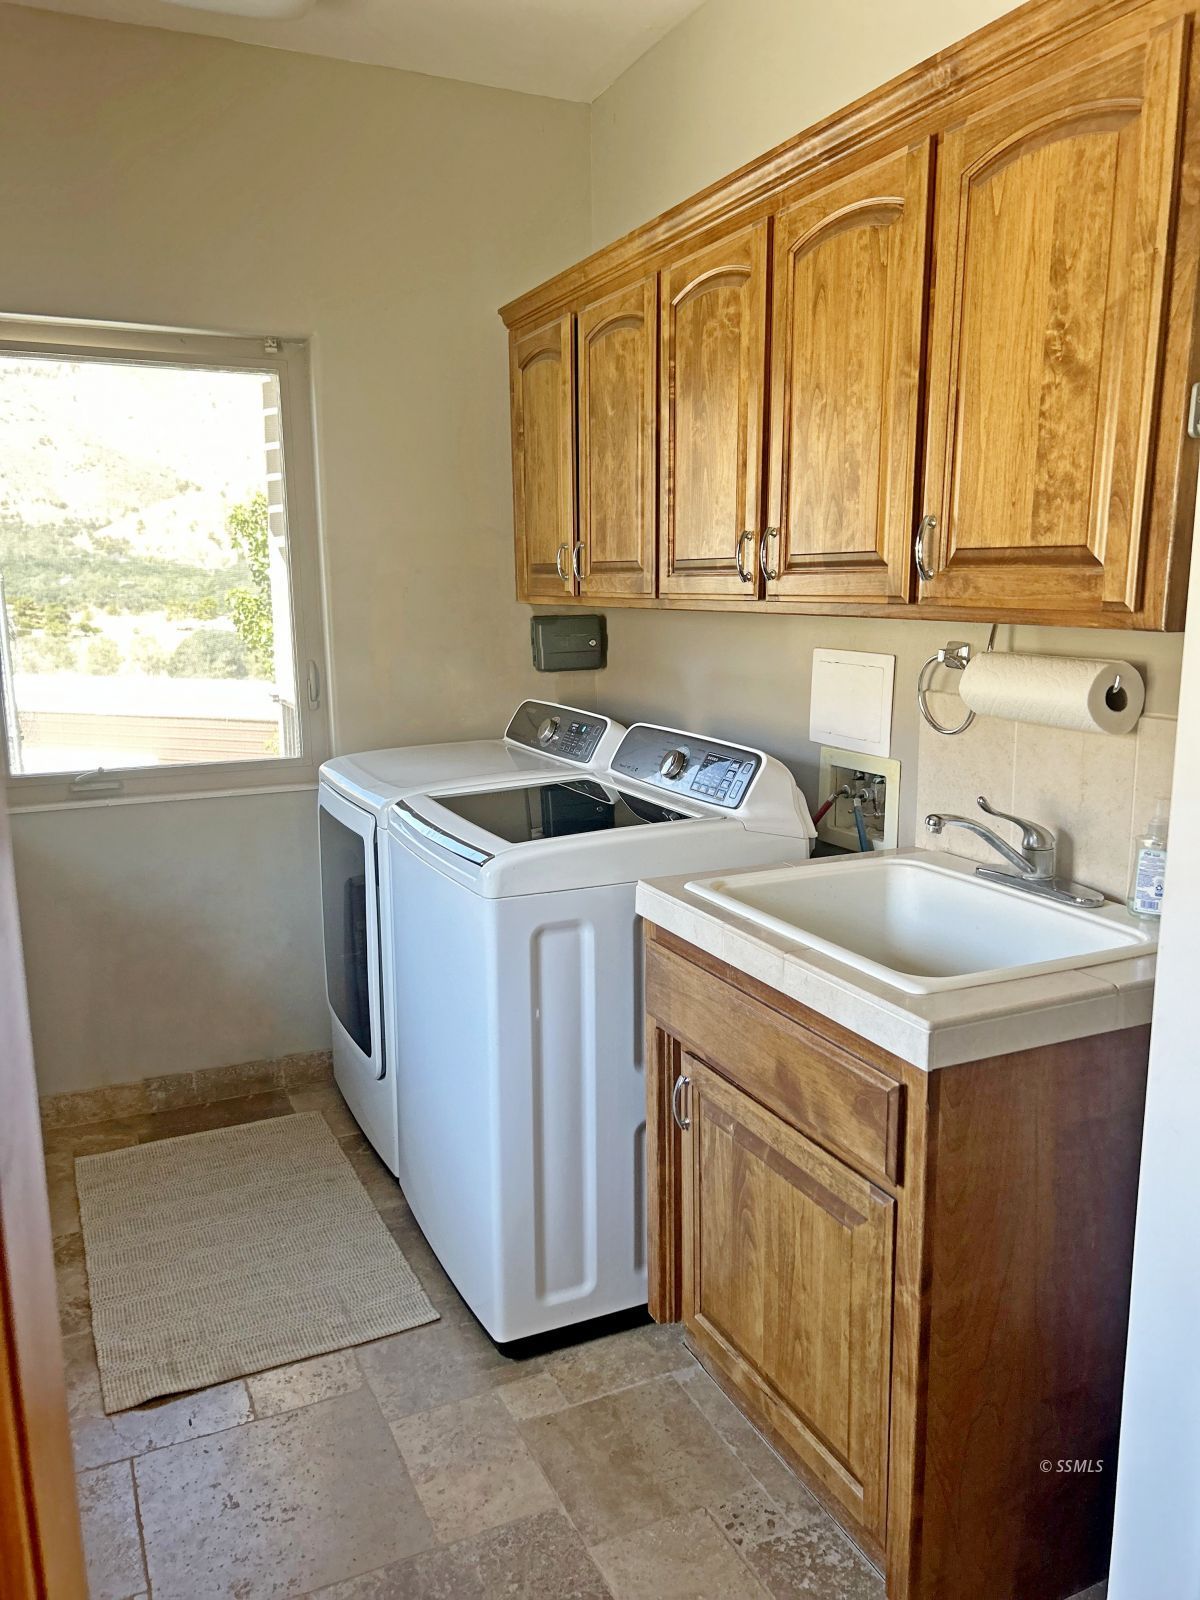
W/D Hookups
Water Heater- Propane
Water Heater- Tankless
Other Features:
Resale Home
Site Built Home
Utilities:
Power: Solar Owned
Propane: Tank Leased
Septic: Hooked-up
Water: CAL Water
Listing offered by:
Teri Snow Gamblin - License# 01819285 with Sully and Associates Realty - (661) 717-4282.
Map of Location:
Data Source:
Listing data provided courtesy of: Southern Sierra MLS (Data last refreshed: 05/29/26 10:22am)
- 1
Notice & Disclaimer: Information is provided exclusively for personal, non-commercial use, and may not be used for any purpose other than to identify prospective properties consumers may be interested in renting or purchasing. All information (including measurements) is provided as a courtesy estimate only and is not guaranteed to be accurate. Information should not be relied upon without independent verification.
Notice & Disclaimer: Information is provided exclusively for personal, non-commercial use, and may not be used for any purpose other than to identify prospective properties consumers may be interested in renting or purchasing. All information (including measurements) is provided as a courtesy estimate only and is not guaranteed to be accurate. Information should not be relied upon without independent verification.
More Information

For Help Call Us!
We will be glad to help you with any of your real estate needs.
(760) 384-0000
(760) 384-0000
Mortgage Calculator
%
%
Down Payment: $
Mo. Payment: $
Calculations are estimated and do not include taxes and insurance. Contact your agent or mortgage lender for additional loan programs and options.
Send To Friend